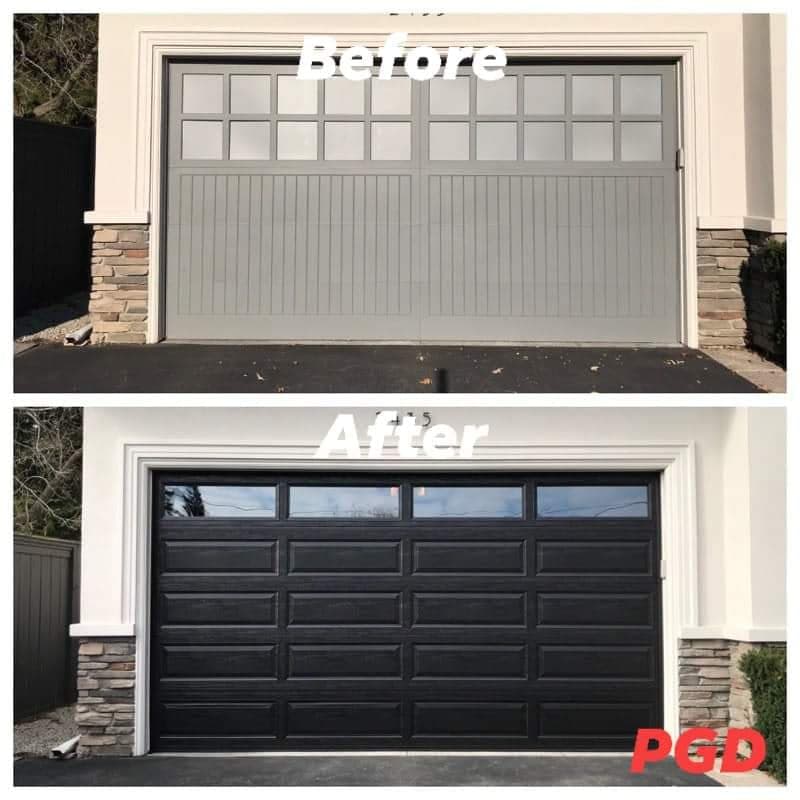
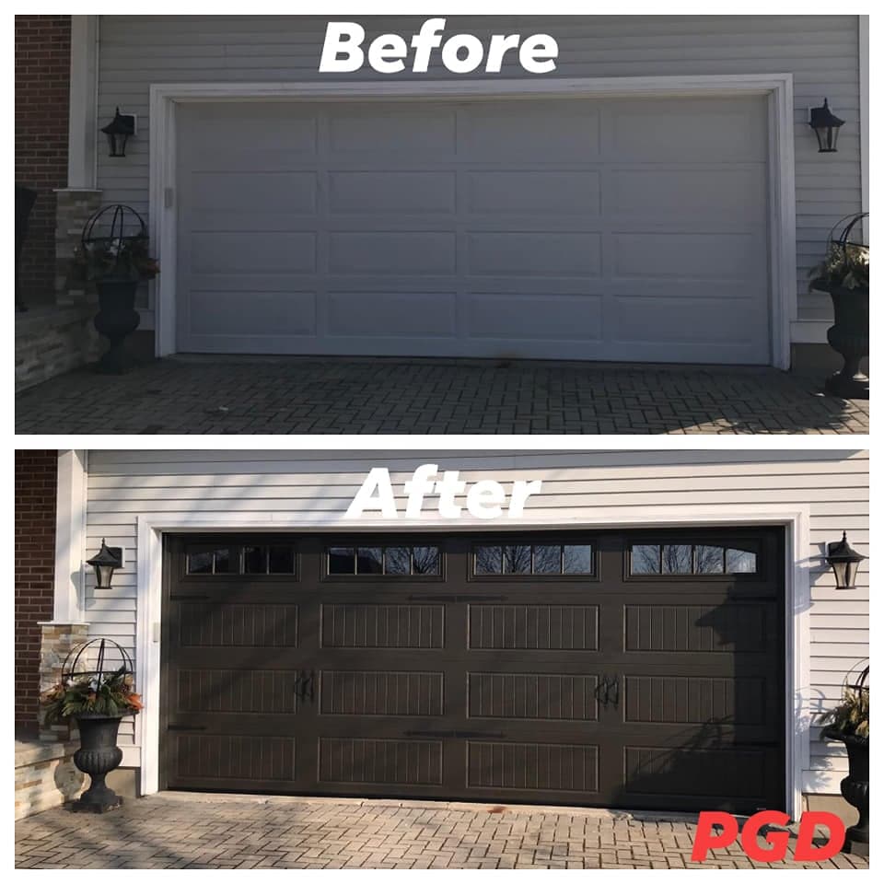
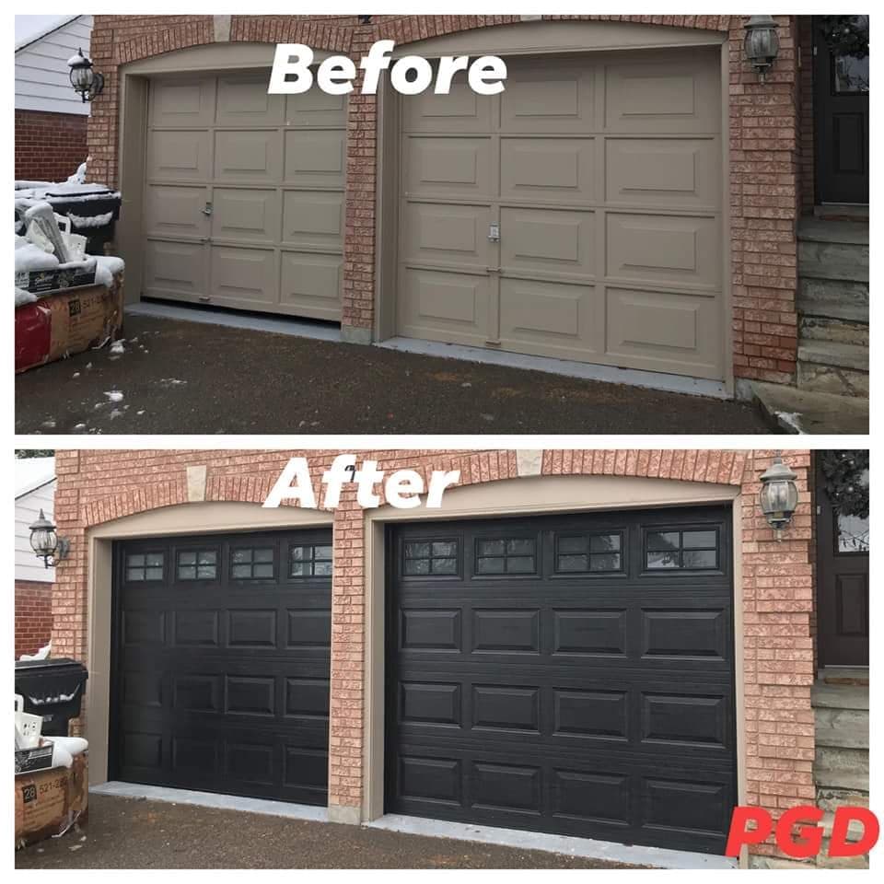
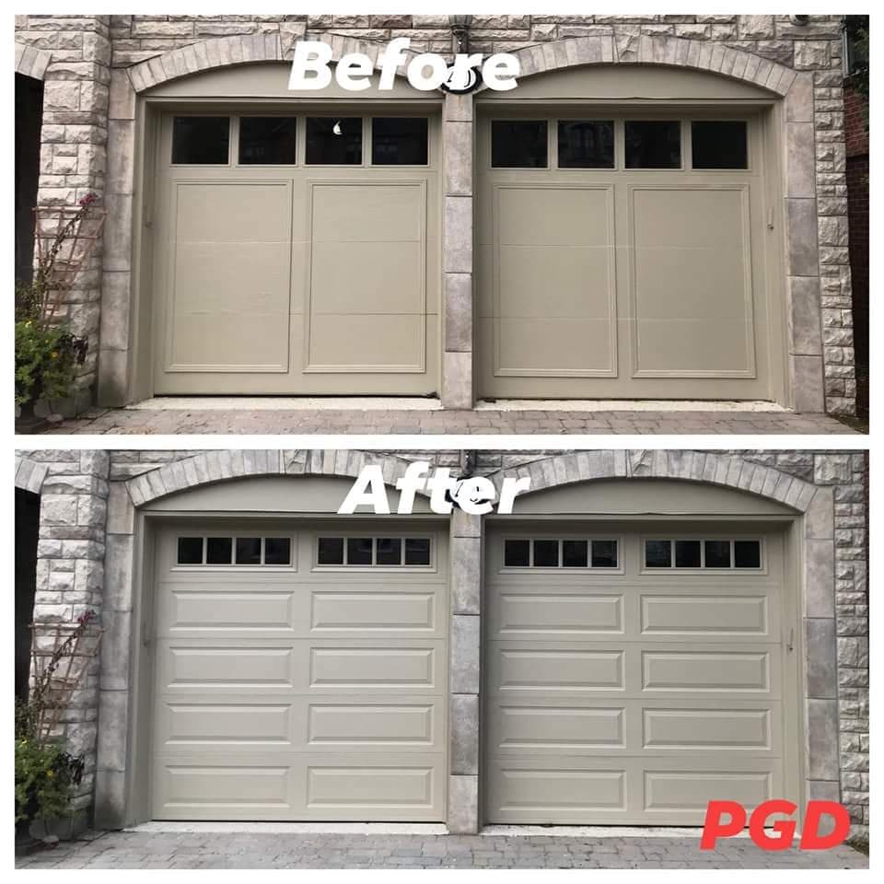
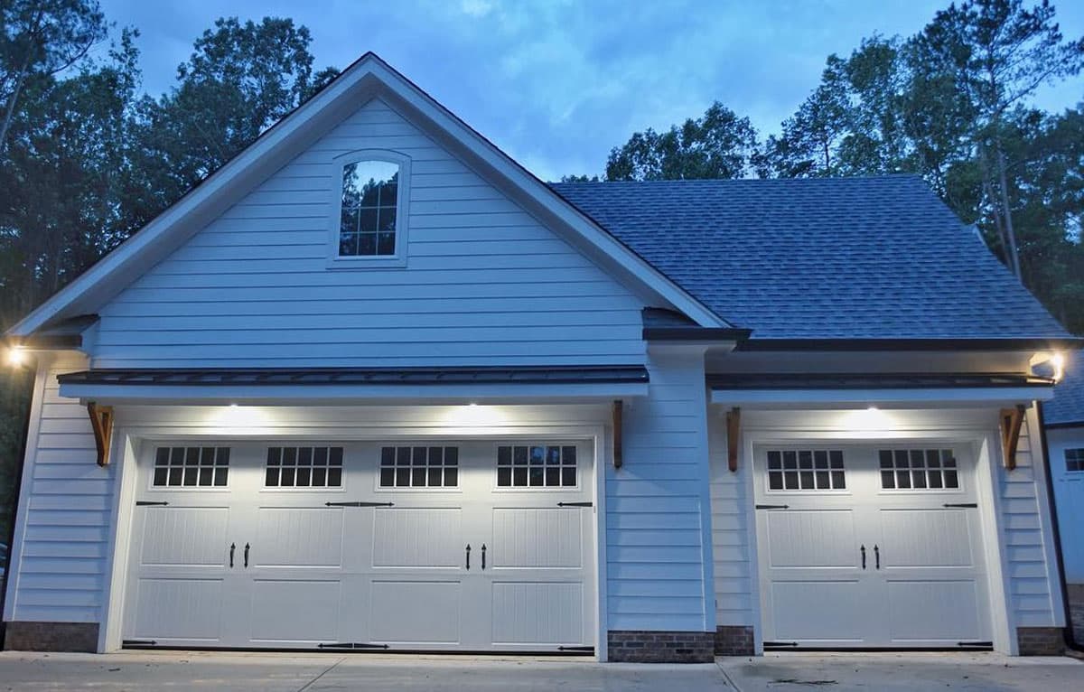
A garage door is usually the largest single surface on the front of a house. Its style does more to the elevation than the front door does, which is why the choice is worth more than five minutes with a brochure.
The four shapes almost every house lands on
| Shape | The face | Reads as |
|---|
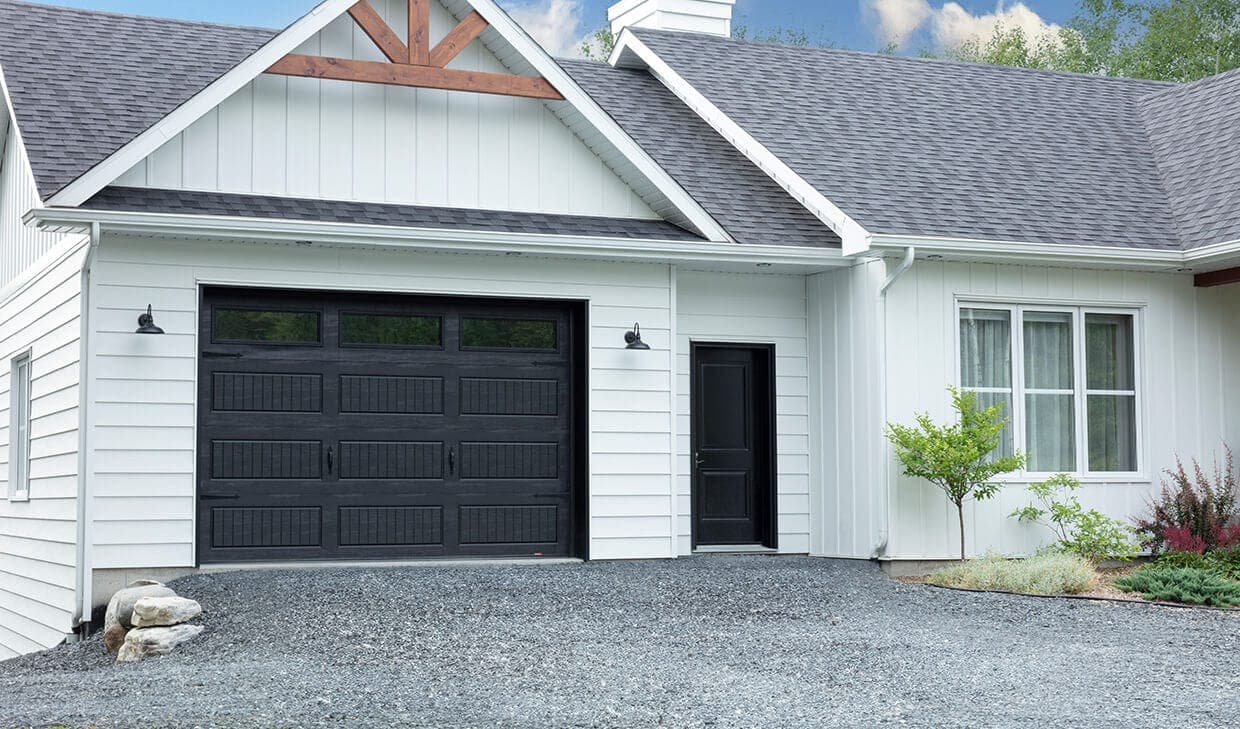
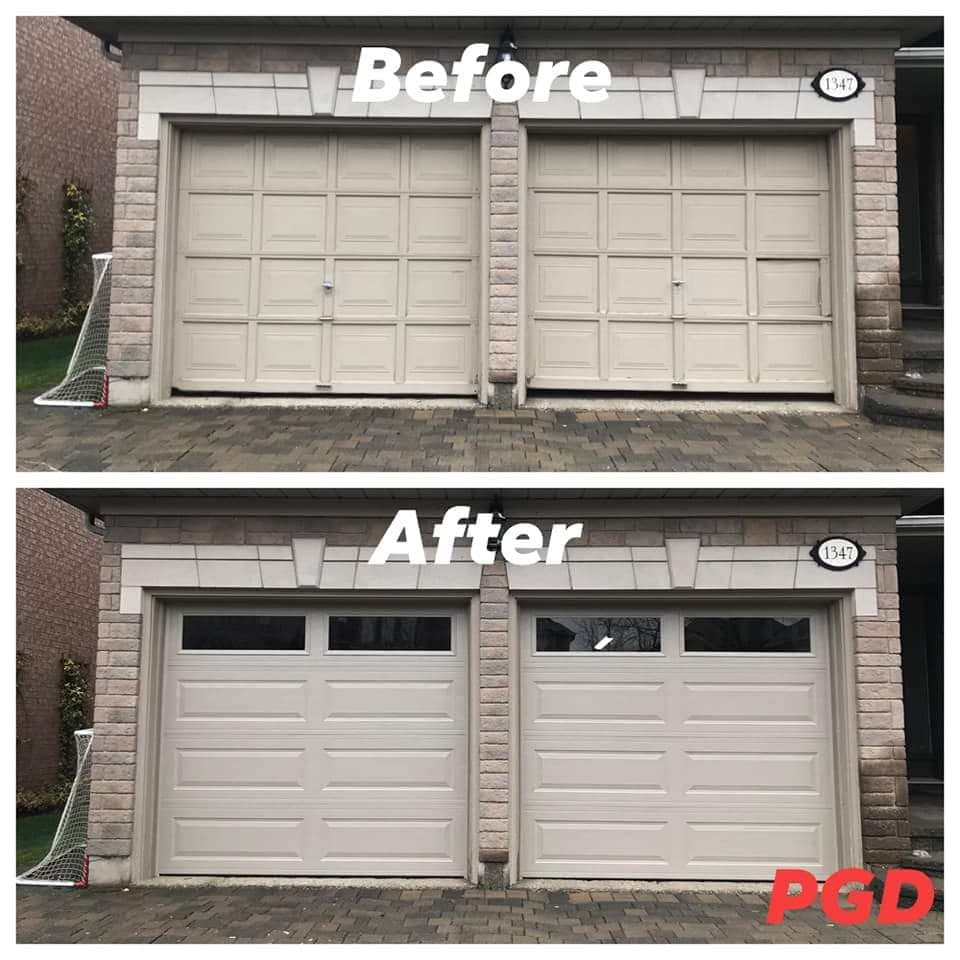
| Raised panel | Rows of rectangular embossed panels | Conventional, and correct on most suburban builds |
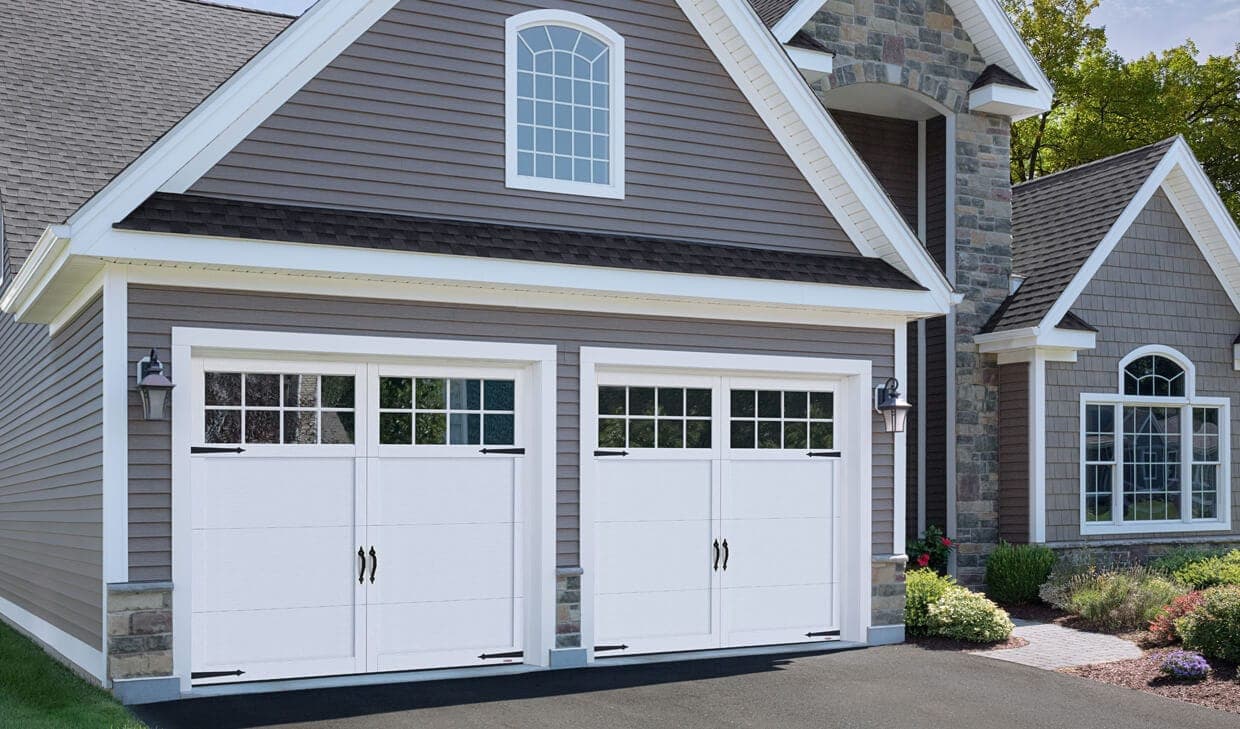
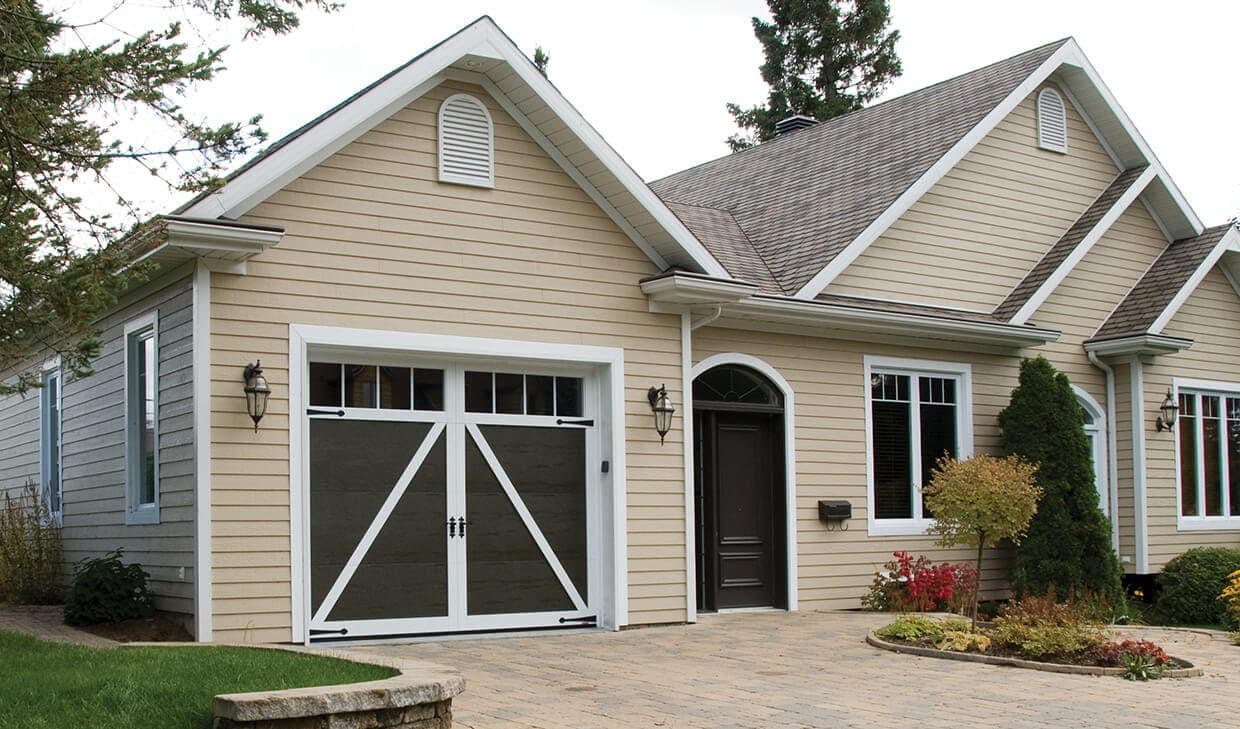
| Carriage house | Strap hinges, handles, often a stepped or arched top row | A pair of swinging barn doors, which it is not |
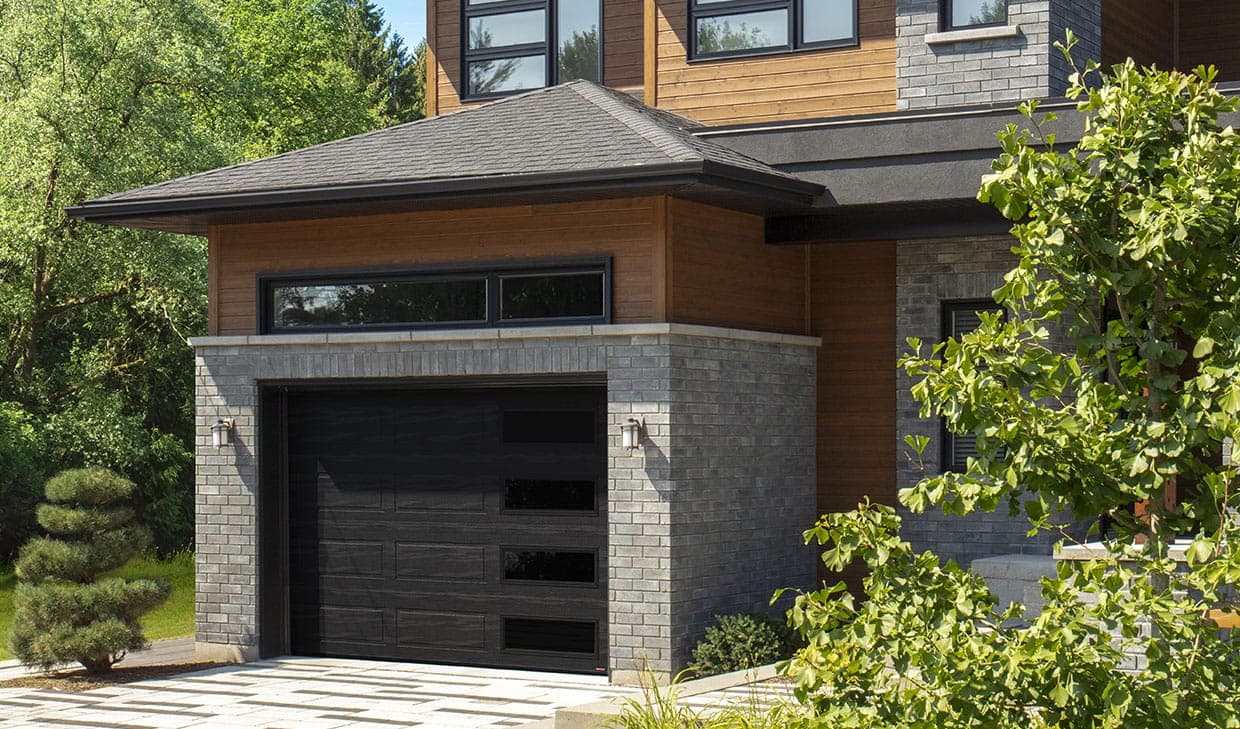
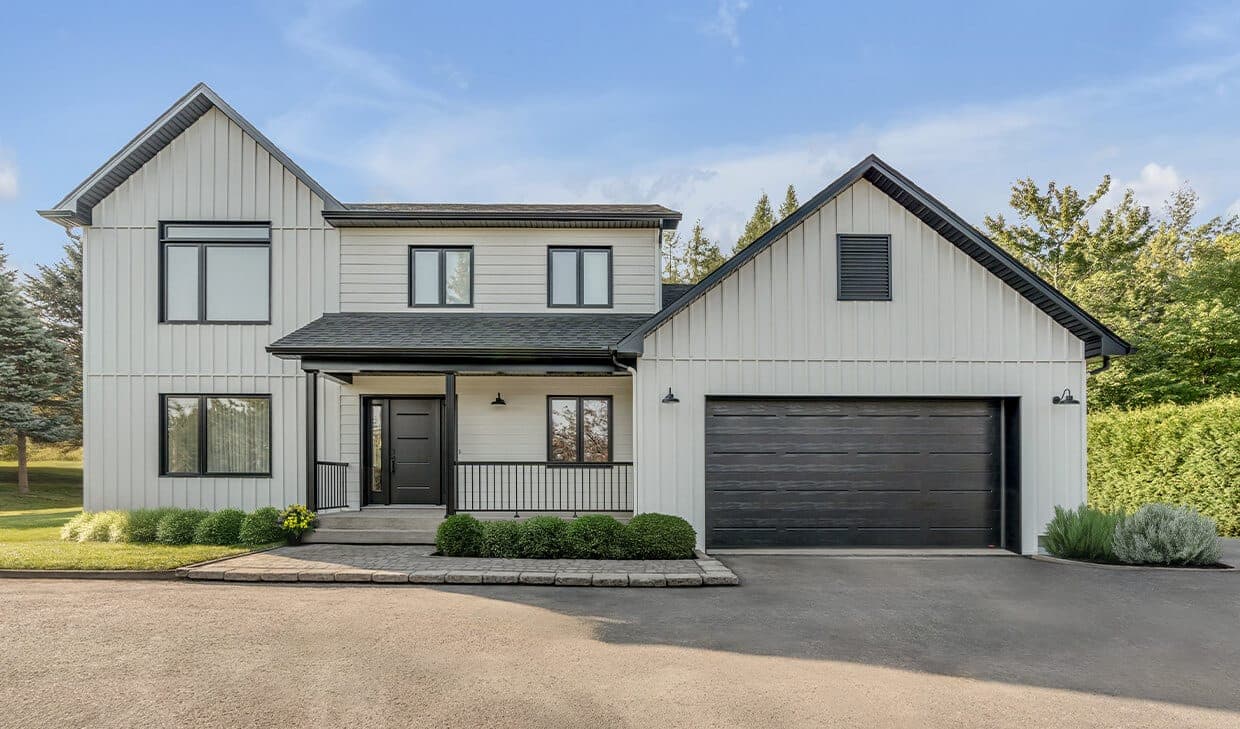
| Flush or contemporary | Plain, no panel embossing, sometimes one horizontal groove per section | Modern, and it shows every dent |
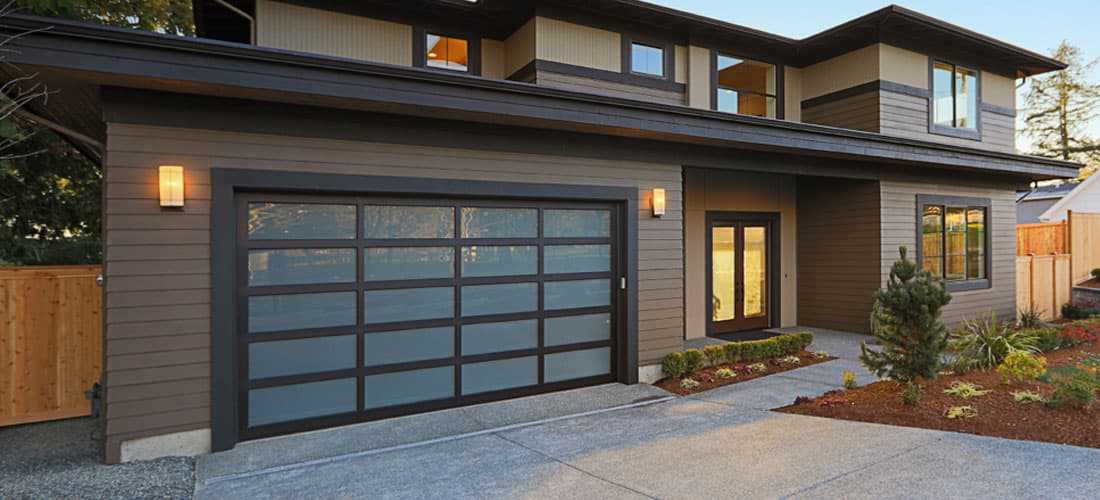
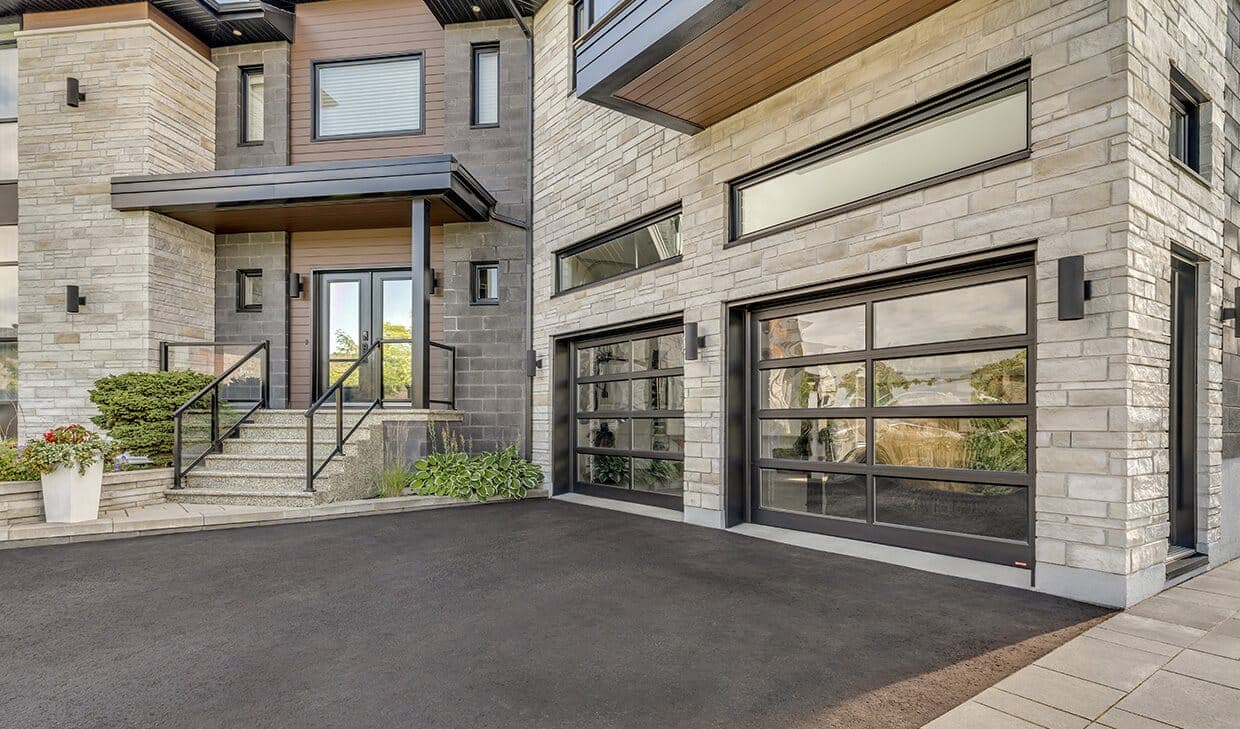
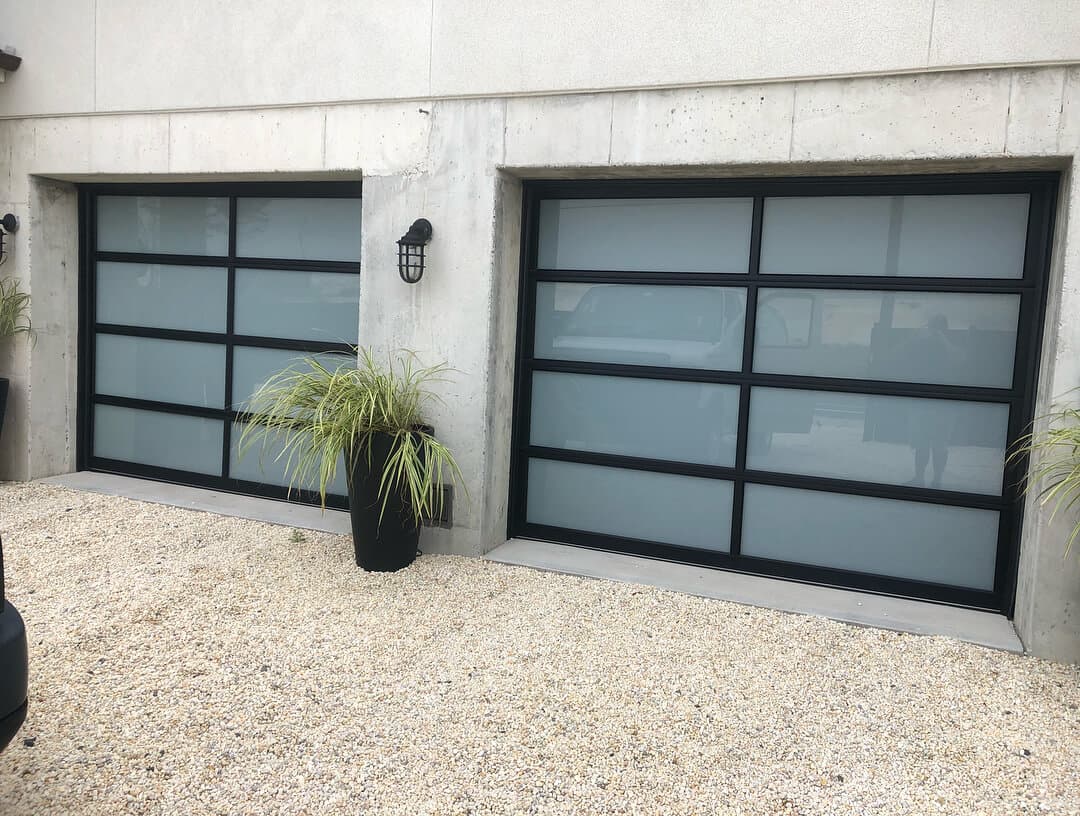
| Full view | An aluminium and glass frame | A different product rather than a finish choice |
Raised panel is the default: rows of rectangular embossed panels, quiet, conventional, and correct on most suburban builds. Carriage house adds strap hinges, handles and often a stepped or arched top row, so a sectional door reads like a pair of swinging barn doors that it is not. Flush or contemporary is a plain face with no panel embossing, sometimes with a single horizontal groove per section, which suits a modern elevation and shows every dent. Full-view is the aluminium and glass frame, which is a different product rather than a finish choice.
Windows
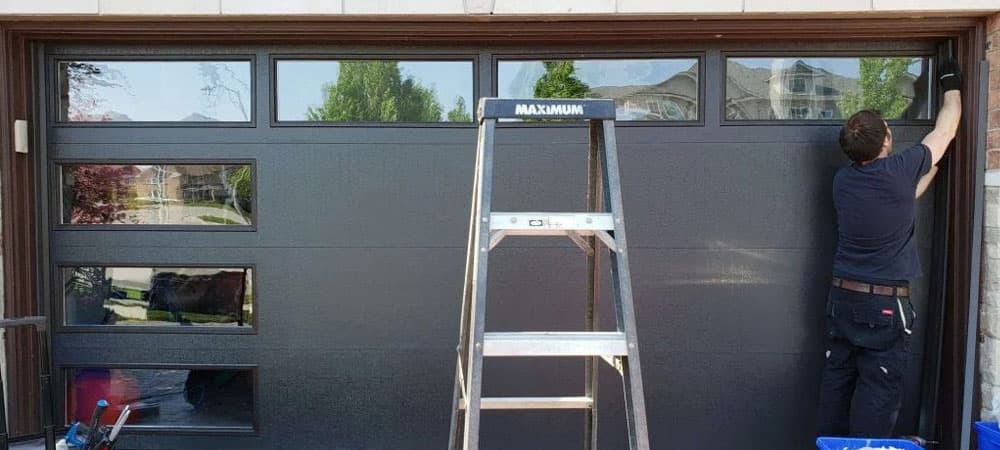
A top row of windows changes the door more than any other single option. It puts daylight into the garage, it breaks up a large flat surface, and it is the row most likely to be specified with obscure or frosted glass so nobody can see what is parked inside. Insulated glazing is worth asking about on an attached garage; plain single glazing in an otherwise insulated door is a hole in it.
Natural Resources Canada's guide to windows and doors defines glazing as the glass in a window, door or skylight. One pane is single-glazed, two is double-glazed, and a low-E coating can cut winter heat loss and summer heat gain by up to 50%. Those figures are for windows, so ask which glass a garage door model uses rather than assuming it matches the house.
Colour and hardware
Factory finishes are baked on and hold up better than anything applied afterwards. Two-tone is common: a body colour with white or contrasting overlays. Decorative hardware is cosmetic and bolts on, so it can be added later, though it looks better when it was part of the drawing rather than an afterthought.
On a house designated under Part IV of the Ontario Heritage Act, section 33 requires the municipal council to consent in writing before any alteration likely to affect the heritage attributes set out in the designation by-law. A new garage door may count, so read that list before choosing a style.
What is behind the face
Everything above is the part you see. The part that decides whether the door is still working in ten years is behind it: the gauge of the steel, the layers, the hinges, the rollers, and whether the spring was sized for this door rather than for the last one. A good-looking door on undersized springs is a service call waiting to happen.
We measure the opening, the headroom and the backroom before quoting, because those three numbers decide which of these styles can physically be fitted. The installation page explains why, and the standard garage door sizes guide covers the sizes themselves.