
Standard garage door sizes, and the measurements that decide which one fits
Four numbers cover most houses. Three clearances decide whether any of them can actually be installed in your garage.
Most single garage doors in Canada are 8 or 9 feet wide by 7 feet high. Most doubles are 16 feet wide by 7 or 8 feet high. Those four numbers cover the majority of houses, and they are where a conversation starts rather than where it ends. Garaga, which builds doors in Quebec, makes them from 4 to 20 feet wide to the nearest inch and 6 to 12 feet high. The size you order is the size of the opening in the wall, not the size of the door already hanging in it.
The sizes that turn up most often
| Door | Width | Height |
|---|---|---|
| Single | 8 to 9 feet | 7 to 8 feet |
| Double | 16 feet | 7 or 8 feet |
| Single for an RV | up to 20 feet wide is available | up to 12 feet |
| Double for an RV | 16 feet and up | up to 10 feet |
| Garden shed | 6 feet | 6 feet 5 inches |
Those are Garaga's own figures for what sells, not a survey of Ottawa driveways. The height column is the one that catches people out. A 7 foot door was the default when most Ottawa garages were framed, and a pickup with a roof rack or a van with a roof box does not clear it. Going to 8 feet is a height change at the header, so it is a framing job as well as a door order, and it is far cheaper to decide before the opening is built than after.
Standard is a stocking convention, not a limit
The word "standard" on this subject means the sizes a distributor keeps in a warehouse. It does not mean the sizes a factory can build.
Garaga's published residential range runs 4 to 20 feet wide, specified to the nearest inch, and 6 to 12 feet high in one inch or three inch increments depending on the model. The reason to know that is money in the other direction: a garage whose opening is 8 feet 4 inches wide does not need the opening rebuilt to take an 8 foot door with filler either side. It can take an 8 foot 4 inch door. Garaga's own wording for this is that a made to measure door "will save you carpentry costs for preparing the door frame."
That matters in older Ottawa neighbourhoods, where a garage opening was framed to whatever the carpenter had rather than to a catalogue. Measure first and find out which case you are in.
Measure the opening, never the old door
This is the single most expensive misunderstanding in the whole subject, and Garaga states it plainly in its installation guidance: "Never measure in relation to the existing door, but instead in relation to the opening where the door is located."
The door and the opening are the same nominal size. Garaga's example: "a door of 9' X 7' (2743 X 2134 mm) needs an opening of 9' wide by 7' high." A garage door seals against the inside face of the opening, so it is built slightly larger than the hole it covers and it hangs behind it. Measure the door itself and you will order one too small.
| Step | What to measure |
|---|---|
| 1 | The width of the opening at the top, the middle and the bottom. Older openings are rarely square, so use the smallest figure |
| 2 | The height from the finished floor to the underside of the header, at both sides. Use the smallest figure |
| 3 | Write the width first. Garage doors are always quoted width by height, so 9 x 7 is nine feet wide and seven feet tall, and 7 x 9 is a typing error rather than a different door |
| 4 | The three clearances below, because they decide whether that size can actually be installed |
The three clearances that decide whether a size fits
A door of the right width and height still will not go in if the garage has nowhere to put the track and the springs. Three measurements settle it, and all three come from Garaga's installation specification.
Headroom
The space between the top of the opening and the ceiling or the nearest obstruction. Garaga recommends 12 inches (305 mm) for a standard torsion spring installation, and says to add 2 inches (51 mm) for an electric opener. With extension springs instead of torsion, standard operation starts at 8 1/2 inches.
Side room
The space between each side of the opening and the wall beside it. The minimum is 6 inches (152 mm) per side. Where two doors sit side by side, the minimum gap between them is 12 inches (305 mm). A wall 24 feet wide therefore takes one 18 foot double comfortably, or two 9 foot singles with a foot of wall between them and half a foot at each end.
Backroom
The depth of the garage behind the opening, because the door travels back along the ceiling when it opens. The requirement is the height of the door plus 24 inches (610 mm). A 7 foot door needs 9 feet of clear depth, and an 8 foot door needs 10 feet, measured before you count where the car stops.
Headroom is the one that fails most often, and it fails in finished garages where a ceiling, a light, a storage rack or a duct got there first. Measure to the obstruction, not to the joists.
When the headroom is not there
Garaga's own table draws the line at three points.
| Headroom above the opening | What is possible |
|---|---|
| 0 to 4 3/4 inches (121 mm) | Not possible without lowering the header |
| 4 3/4 inches to 12 inches (304 mm) | Low headroom, using a dual track system |
| 12 inches and above | Standard torsion operation |
A low headroom system runs two tracks, one above the other. Garaga's description is that "the top section of the door follows the upper track while the three other sections use the lower track," which keeps the assembly flatter against the ceiling. It narrows the choice of door rather than removing it: the sections have to be 21 inches (61 cm) high or less and the door has to be at least 6 feet 6 inches (1.98 m) tall.
So a garage with 7 inches of headroom is not a garage that cannot have a door. It is a garage where the hardware is specified differently, and where finding that out before ordering saves a second visit.
The same sizes in metric and in inches
Doors are sold in Canada in feet and inches, and the metric figures below are conversions rather than sizes anyone orders by.
| Nominal size | Feet and inches | Millimetres |
|---|---|---|
| Single | 8' x 7' | 2438 x 2134 |
| Single | 9' x 7' | 2743 x 2134 |
| Single, taller | 9' x 8' | 2743 x 2438 |
| Double | 16' x 7' | 4877 x 2134 |
| Double, taller | 16' x 8' | 4877 x 2438 |
The 9' x 7' row is Garaga's own published conversion, 2743 x 2134 mm. The rest follow from 1 foot being 304.8 mm exactly. If a supplier quotes a size in millimetres that does not land on one of these, it is either a made to measure door or a door built to a different market's conventions.
An Ottawa detail worth knowing before you narrow a door
The City of Ottawa does not regulate the width of your garage door. It does regulate what leads to it. Under Zoning By-law 2008-250, section 107(3)(a), a driveway serving a detached, semi-detached, linked, duplex, townhouse or stacked dwelling "must have a minimum width of 2.6 metres." That is a little over 8 feet 6 inches, which is wider than an 8 foot garage door.
Section 106(1)(c) of the same by-law, as amended by By-law 2021-218, requires a motor vehicle parking space to be "at least 5.2 m long," which is a little over 17 feet. Read those two together against a garage and they explain a common Ottawa complaint: the driveway is required to be wider than the narrowest common door, and a single garage built to the minimum stall length has about 17 feet of depth, against the 9 feet a 7 foot door needs behind the opening. Depth is usually fine. Width is what people regret.
None of this is a permit trigger for swapping a door into an existing opening. It becomes relevant the moment the opening itself changes size, because that is framing work.
Getting the opening measured
Protech Garage Doors has been in business since 2009 and is a Garaga dealer, so the range above is what we install rather than a specification copied from elsewhere. Our technicians are certified and the company is fully licensed.
Call the Ottawa branch at (613) 845-9950, or use the contact form with the width and height of your opening and the headroom above it. You can also walk in and look at doors at 46 Grenfell Crescent, Unit A. Sizes and panel designs are on the garage doors page, what a fitting involves is on the installation page, and whether to repair or replace is on the replacement page. If you are deciding on insulation at the same time, the insulated garage doors guide covers what an R-value does and does not measure.
Who you reach
- Ottawa
- Mississauga
- London
- Brands installed and serviced
- Garaga, Amarr, Stanley, LiftMaster, Chamberlain, Genie
Also here
Questions people ask
Short answers to what comes up most often.
What are standard garage door sizes?
For a single car, 8 feet by 7 feet and 9 feet by 7 feet are the two that turn up most, with 9 feet by 8 feet where extra height is wanted. For two cars, 16 feet by 7 feet is the common double, and 16 feet by 8 feet where a taller vehicle has to fit. Garaga, whose doors we install, publishes 8 to 9 feet wide by 7 to 8 feet high as the popular single and 16 feet wide by 7 or 8 feet high as the popular double. Width is always quoted first.
Is 9x9 a standard garage door size?
It is orderable but it is not a stock size. Garaga builds residential doors from 6 to 12 feet high, so 9 feet high is inside the range, and the widths go to 20 feet. What makes it unusual is that almost no house is framed with a 9 foot opening, because 7 feet was the default when most garages were built and 8 feet is the usual upgrade. A 9 foot height also needs at least 11 feet of clear depth behind the opening, on top of 12 inches of headroom and 2 more for an opener.
What is the average size of a 2 car garage door?
16 feet wide by 7 feet high. The variants around it are 16 by 8 for height, and 18 feet wide where the garage is wide enough to take it, which needs 18 feet plus 6 inches of side room at each end. The alternative to one double is two singles, which costs more in doors and openers but gives you a working door on the days the other one is being repaired, and it puts a post between the two cars that stops door dings.
What size garage door for a 24x24 garage?
Both a 16 foot and an 18 foot double fit, since 24 feet of wall leaves 23 feet after the 6 inches of side room a door needs at each end. Two 9 foot singles also fit: 18 feet of door, 12 inches between them and 6 inches at each end comes to 20 feet. Depth is not the constraint at 24 feet, because a 7 foot door needs 9 feet behind the opening and a car needs a little over 17 feet by the City of Ottawa's own parking space minimum. Check the headroom before choosing, because a 24 by 24 garage with a finished ceiling can still be short of the 12 inches a standard torsion installation wants.
Do I measure the door or the opening?
The opening. Garaga's installation guidance says to never measure against the existing door. Take the width at the top, middle and bottom and the height at both sides, use the smallest of each, and check headroom, side room and backroom before ordering anything.
Where to go from here
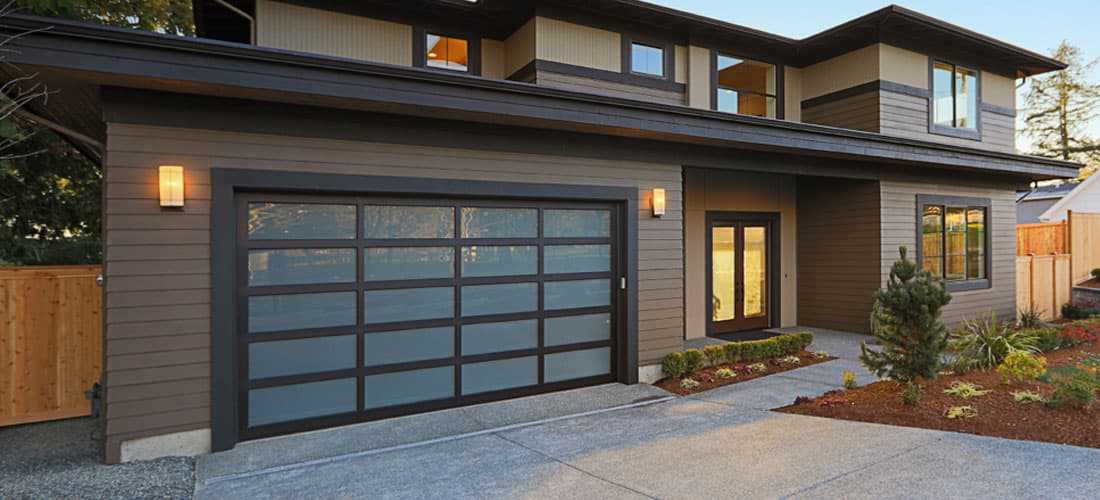
Garage doors
Steel, aluminium and glass, wood and composite garage doors from Garaga, Amarr and Stanley. What the material, the layers and the insulation actually change.
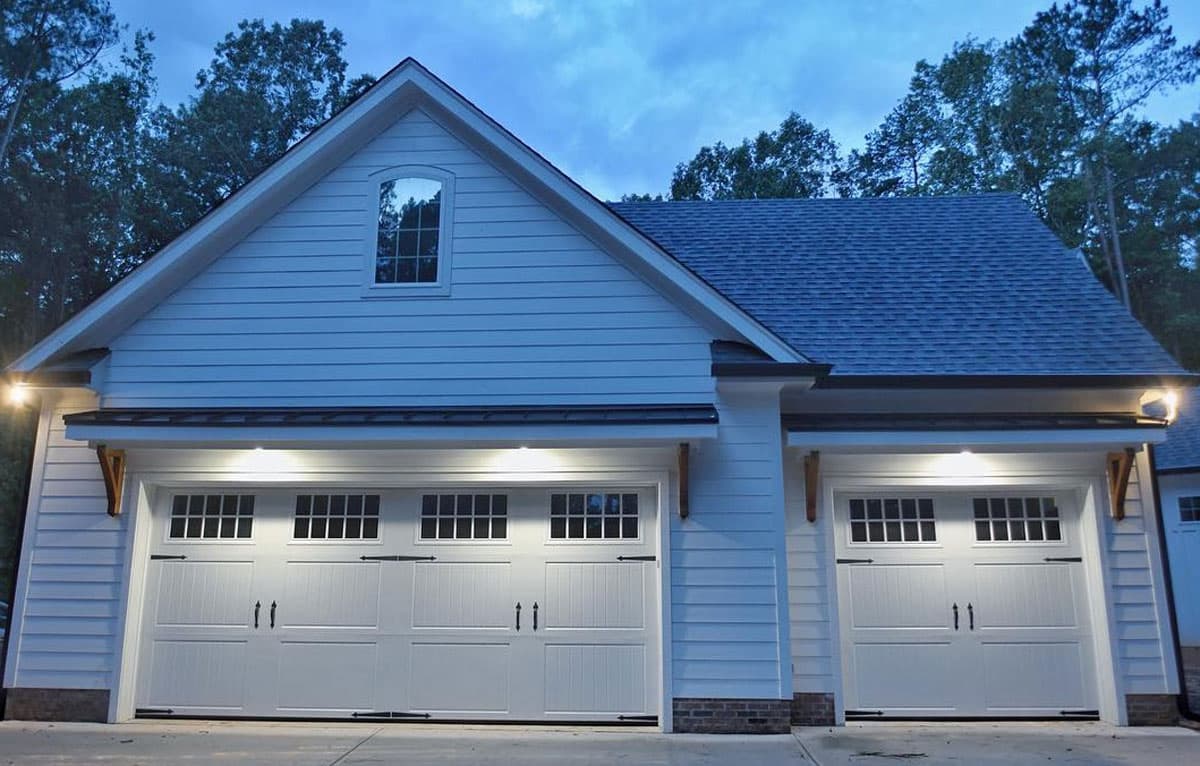
Garage door replacement
Panel damage, rust at the bottom section, repeated failures and an uninsulated door on a heated garage. The four cases where replacing beats another repair.
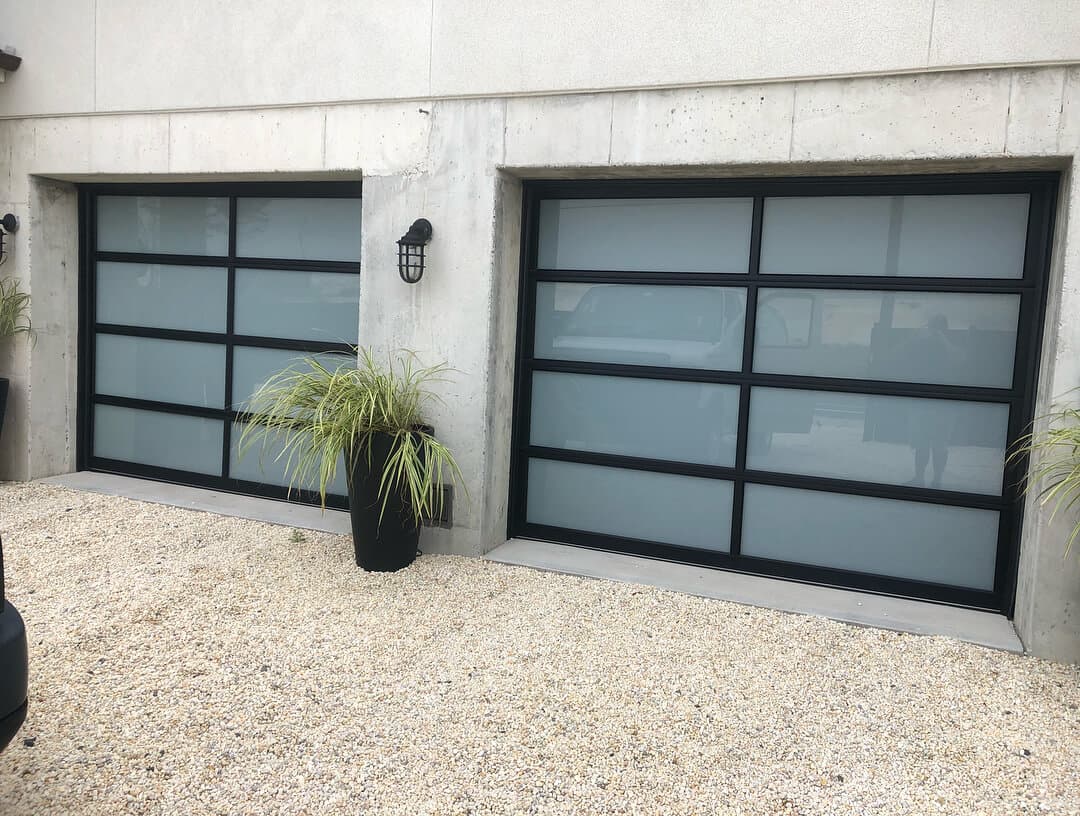
Garage door installation
Headroom, backroom and track type decide which doors will fit an opening. What an installation involves, and why the springs are sized to the new door.
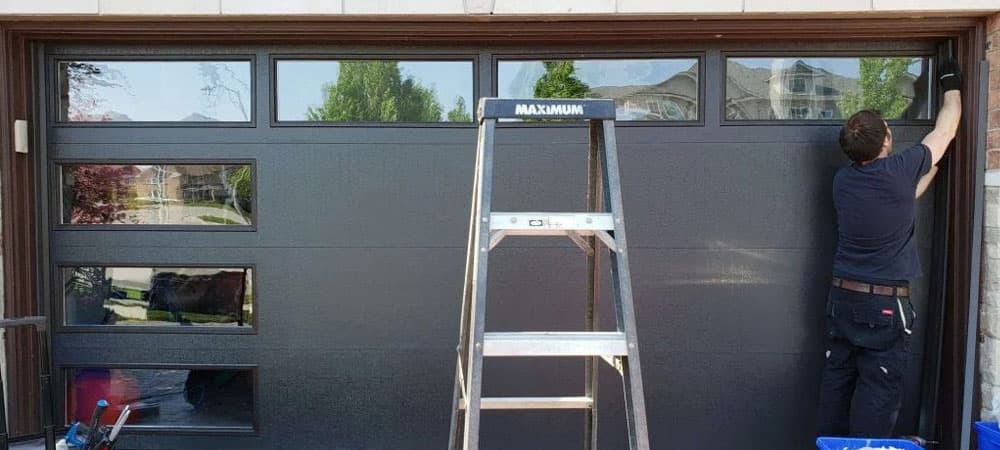
Residential garage doors
Raised panel, carriage, flush contemporary and full-view residential garage doors. How the style, the windows and the hardware change the front of a house.
Talk to Protech Garage Doors today
Call (613) 845-9950 at any hour, or email info@protechgarage.ca for a new-door quote with no rush.