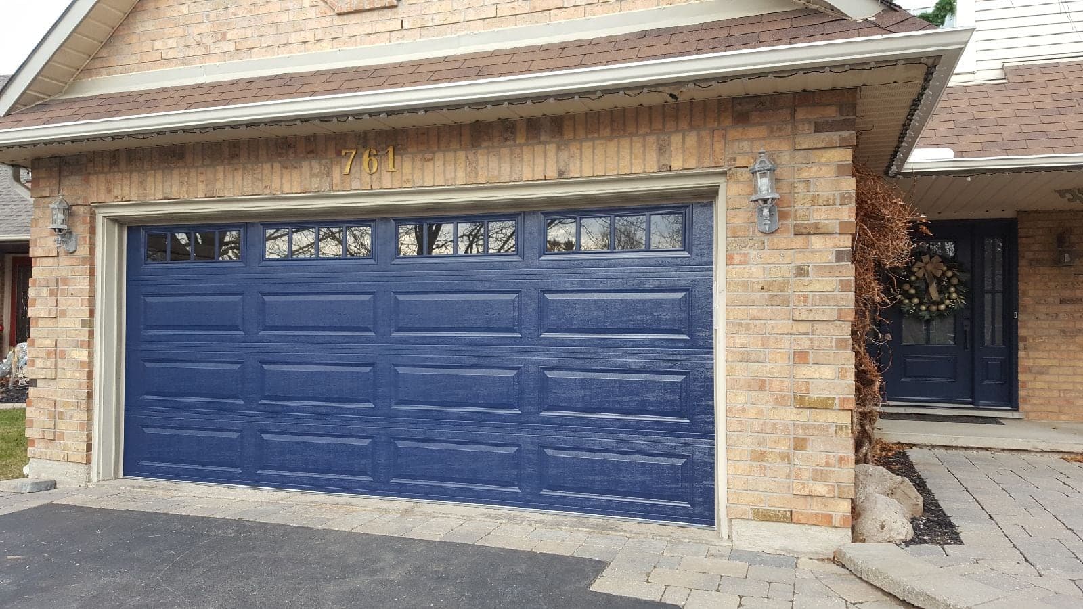
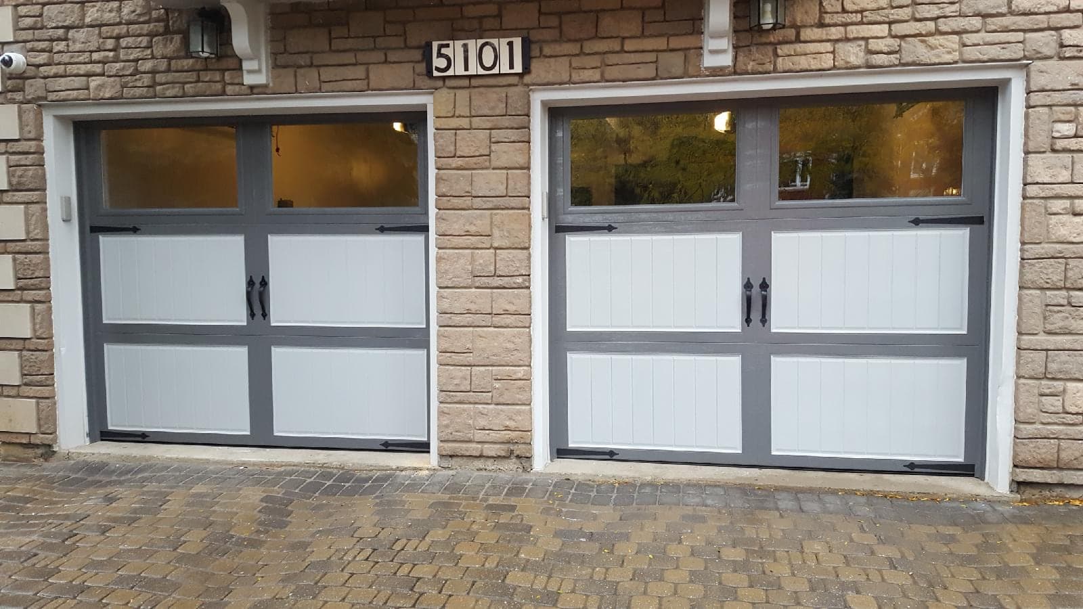
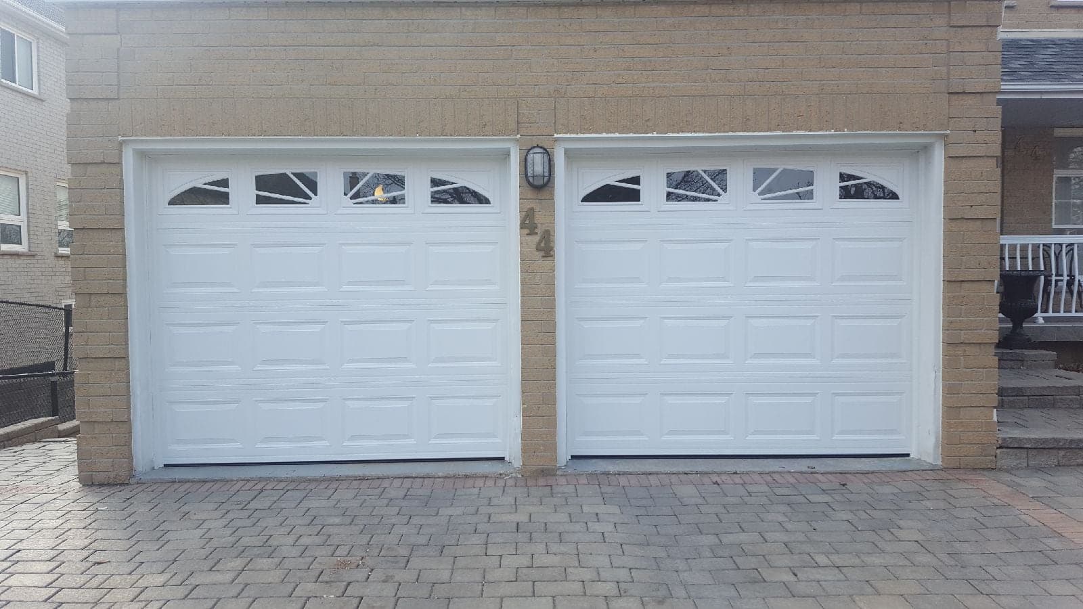
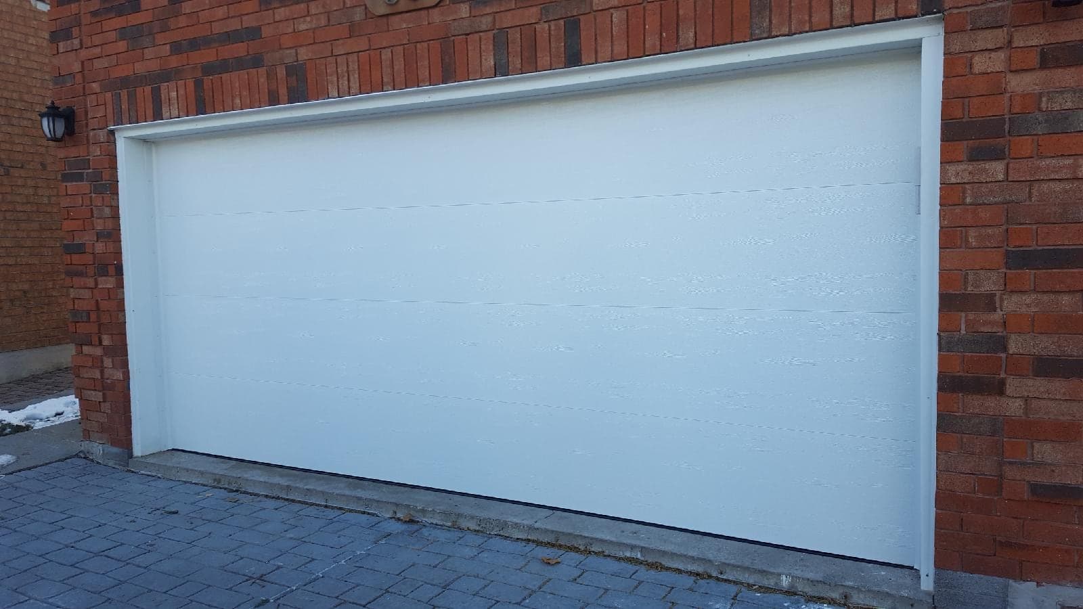
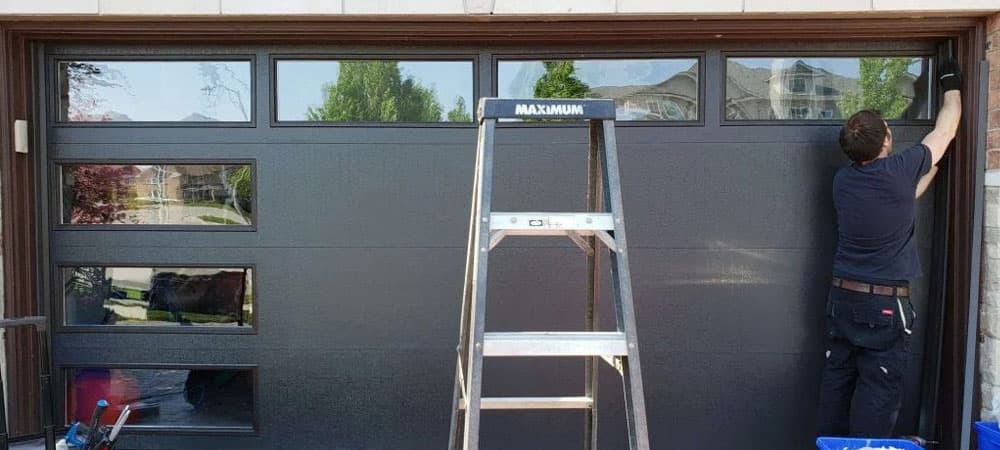
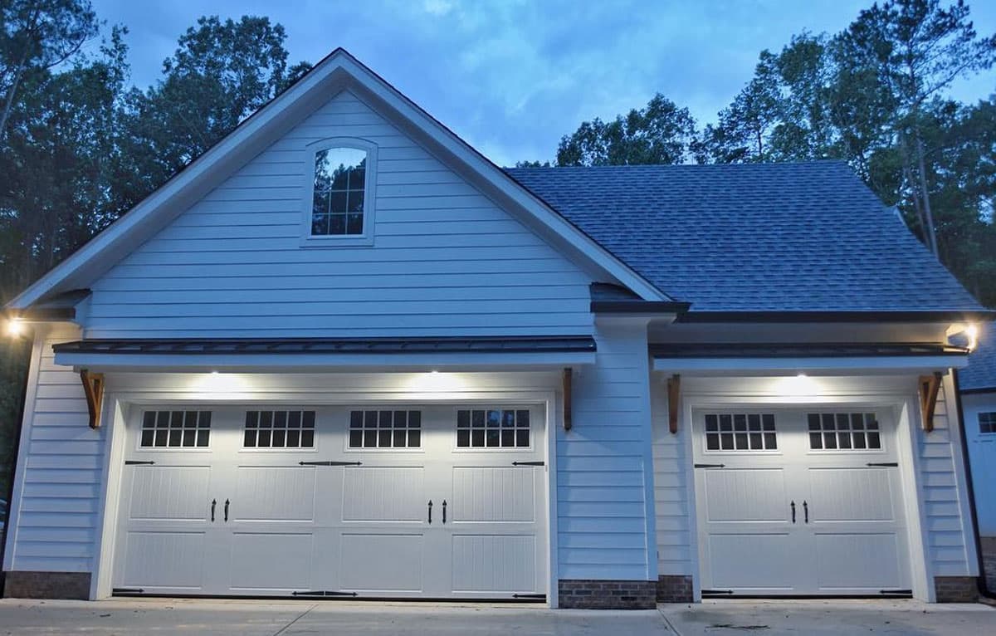
We supply and install residential and commercial garage doors from Garaga, Amarr and Stanley. Most of what a door costs, and most of what it does for you afterwards, comes down to three decisions: the material, the number of layers, and the insulation between them.
Steel, and why layers matter more than gauge
| Steel door | Construction | Insulation | Holds up to |
|---|
| Single layer | One skin of steel, struts showing inside | Almost none | Dents more easily. Fine on a detached garage nobody heats |
| Double layer | Insulation behind the steel skin | Some | Better than a single skin |
| Three layer | Insulation sandwiched between two steel skins | Most | Stiffest and quietest, and much harder to dent, because the inside skin does structural work |
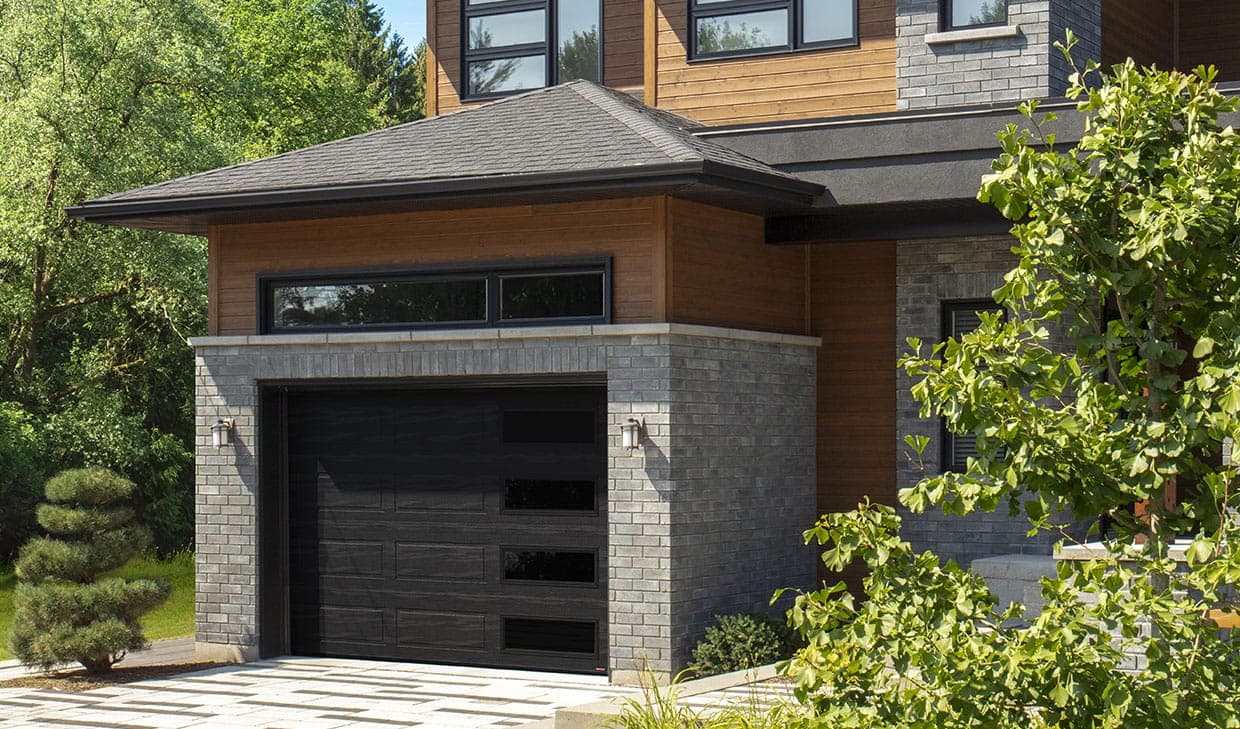
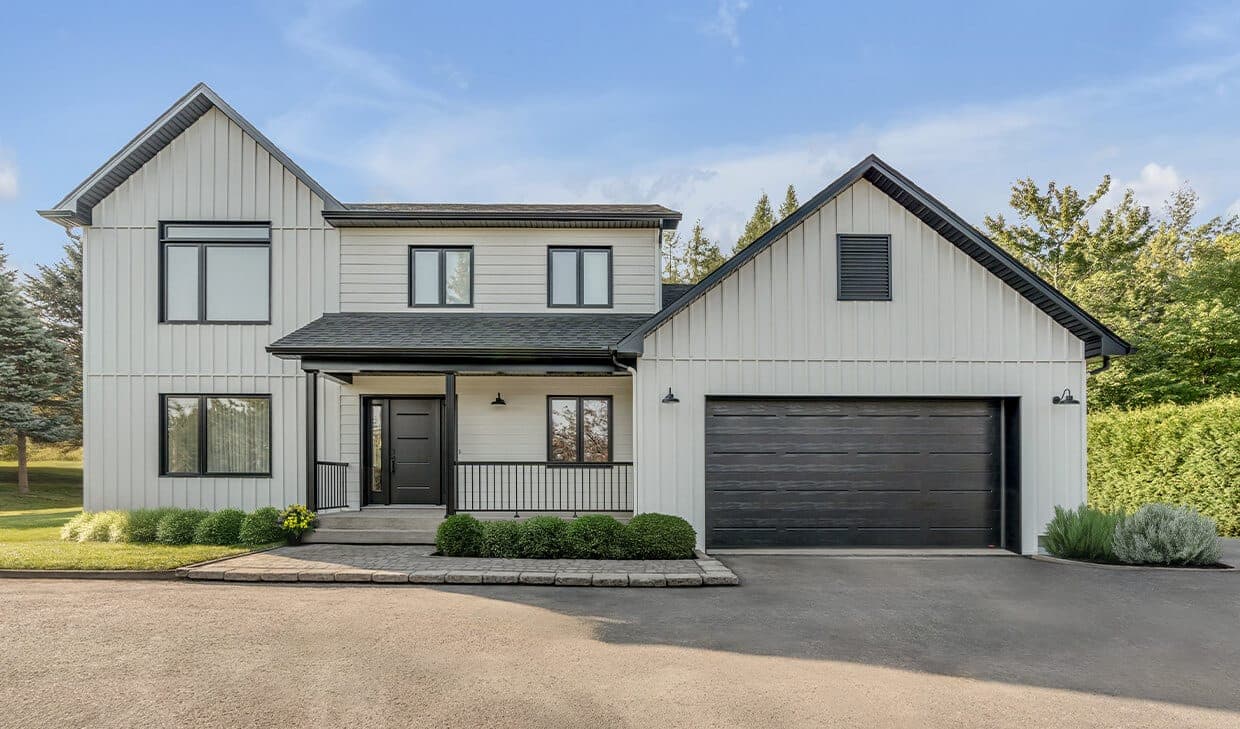
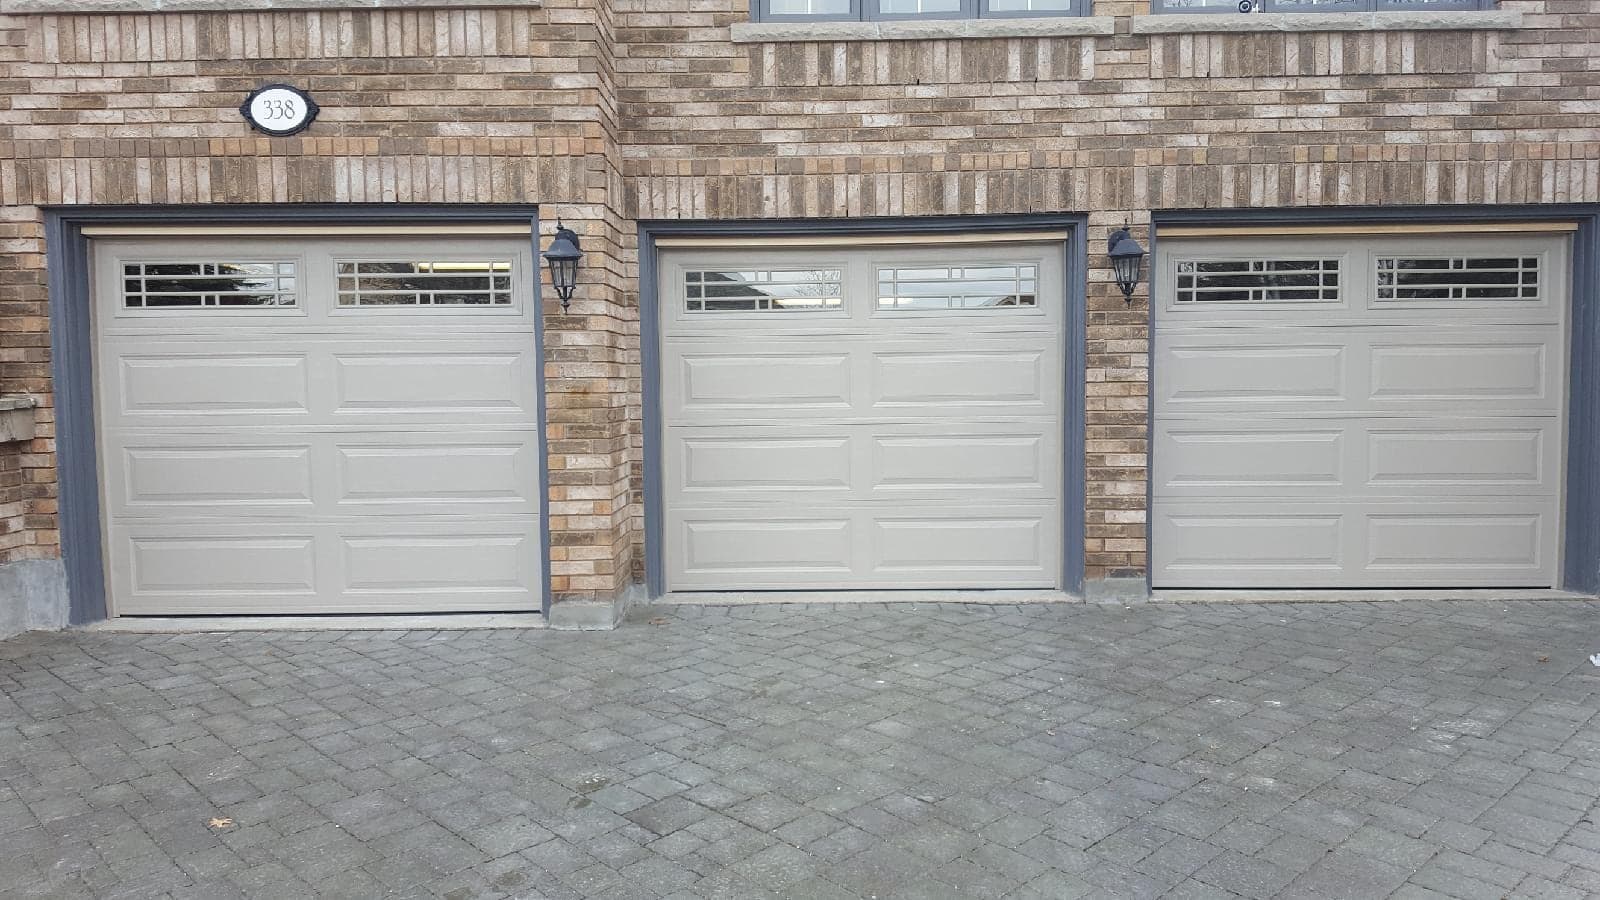
Steel is the usual choice. A single-layer door is one skin of steel with the struts showing on the inside. It is the lightest and the cheapest, it dents more easily, and it insulates almost nothing, which is fine on a detached garage nobody heats.
A double-layer door adds insulation behind the steel skin. A three-layer door sandwiches the insulation between two steel skins, which is stiffer, quieter and much harder to dent, because the inside skin does structural work rather than just covering the foam.
The insulation is either polystyrene, which comes as a board slipped into the section, or polyurethane, which is injected and expands to fill it. Polyurethane bonds to both skins, so it gives a higher R value for the same thickness and a noticeably more rigid door. It also weighs more, which is why the spring has to be sized to the door and not to the opening. What that R value does and does not measure, and when the foam is not the thing worth paying for, is in the guide to insulated garage doors.
Aluminium and glass
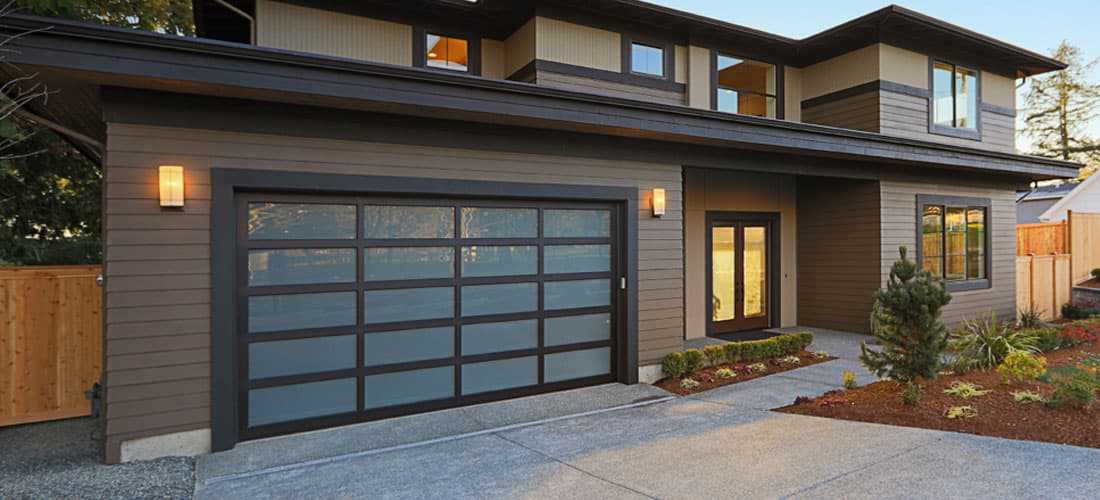
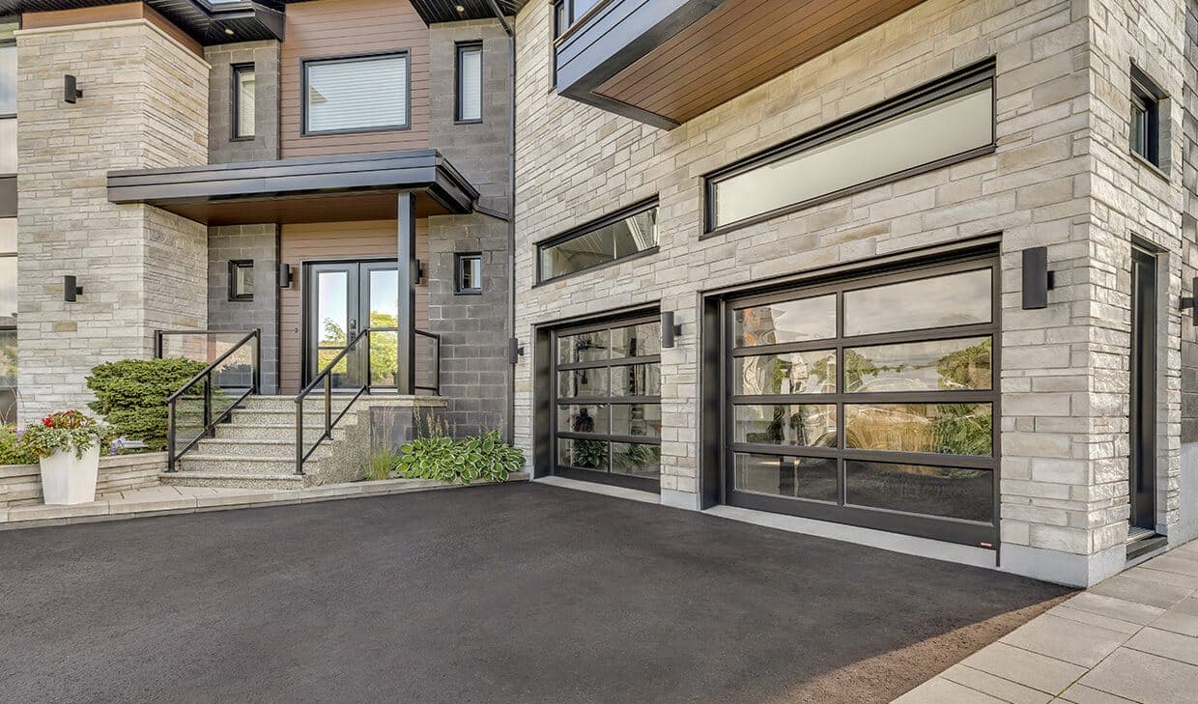
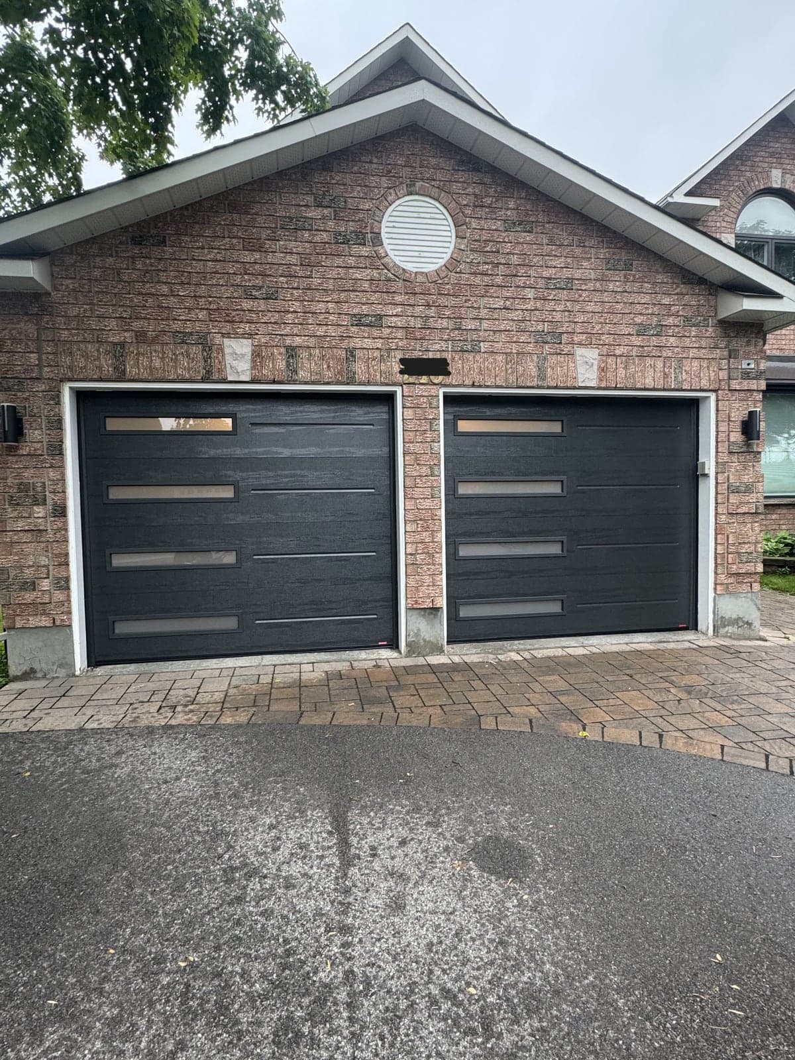
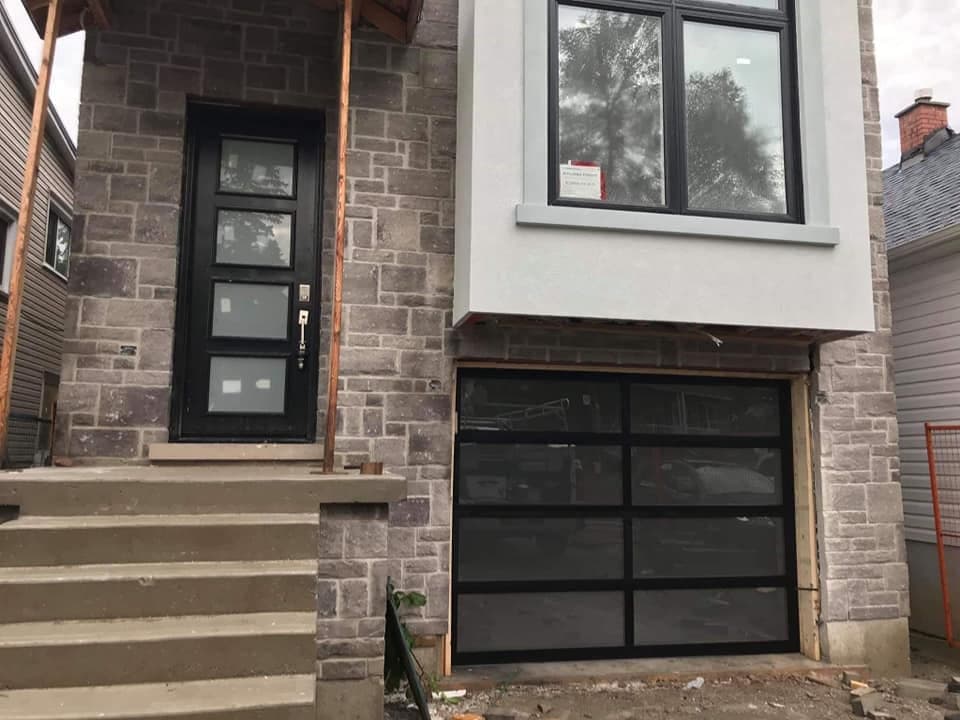
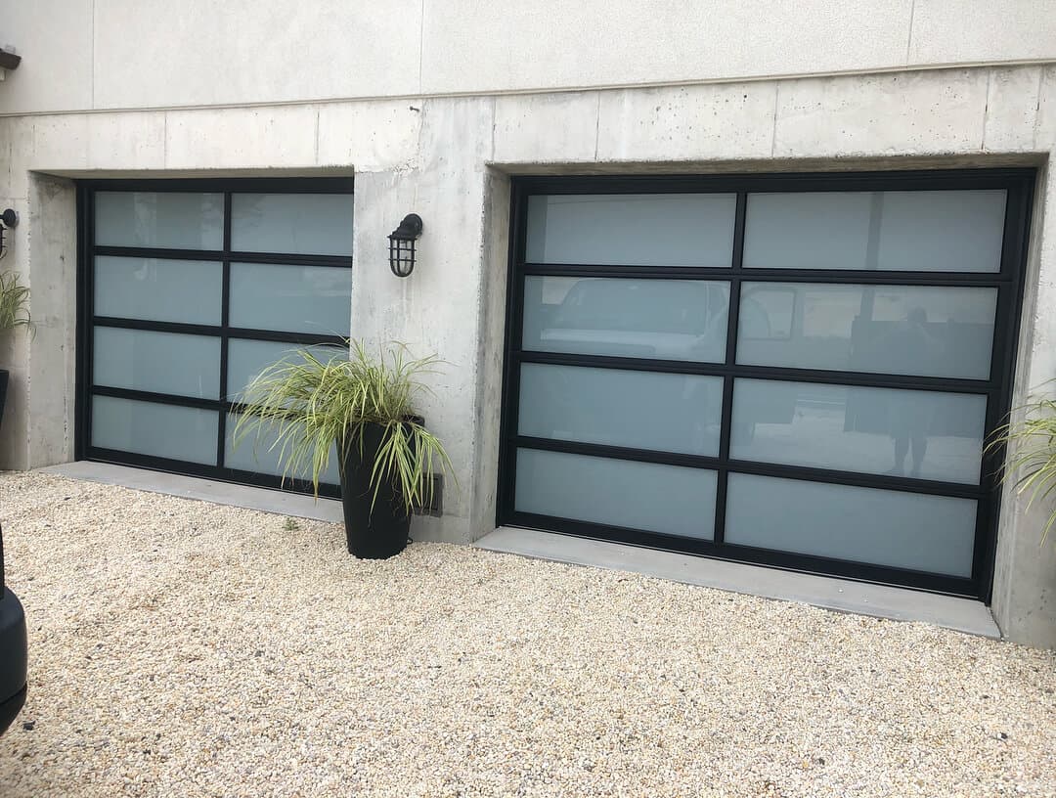
A full-view door is an aluminium frame carrying glass or acrylic panels. It is the look on most contemporary builds: frosted or tinted glass, a dark anodised or powder-coated frame, and daylight in a garage that would otherwise be a cave. It insulates less well than an equivalent insulated steel door unless the glazing is thermal, and it is heavier than it looks, so headroom and spring sizing get checked before it is quoted.
Wood and composite
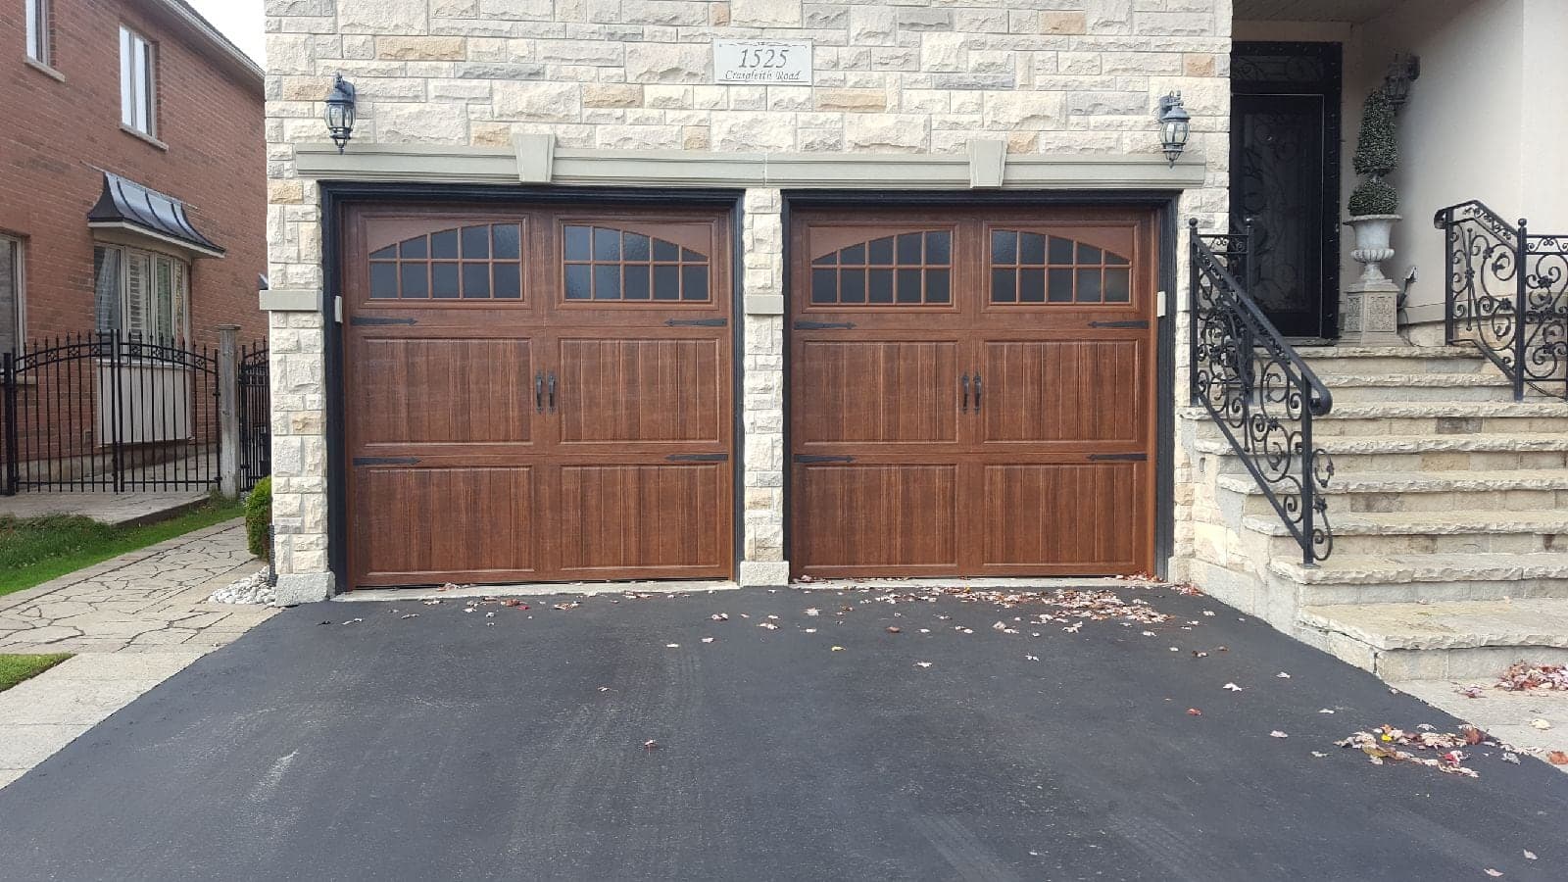
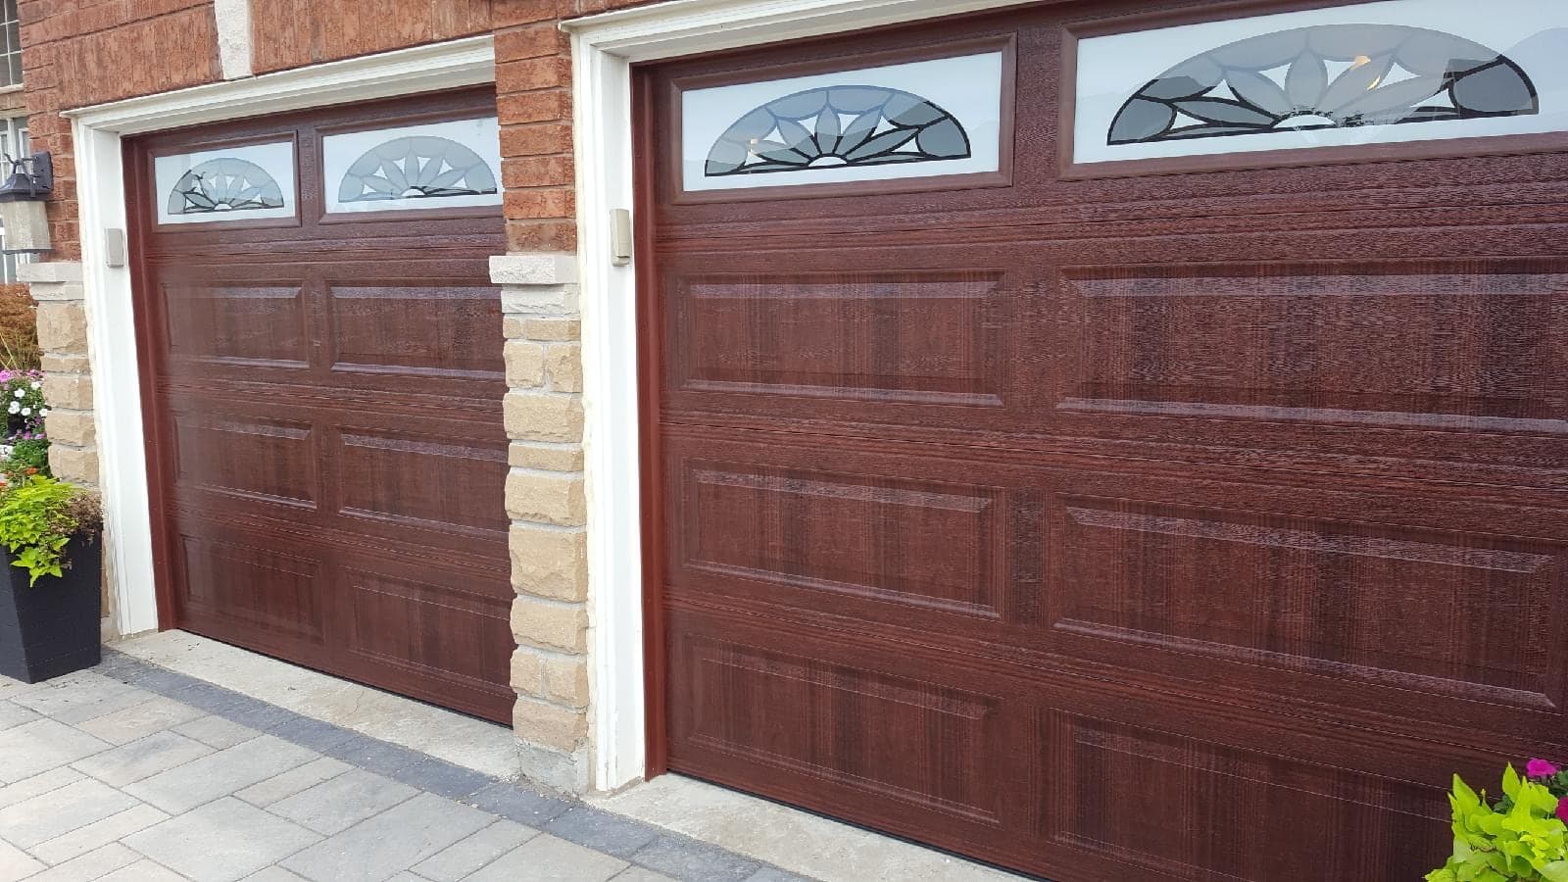
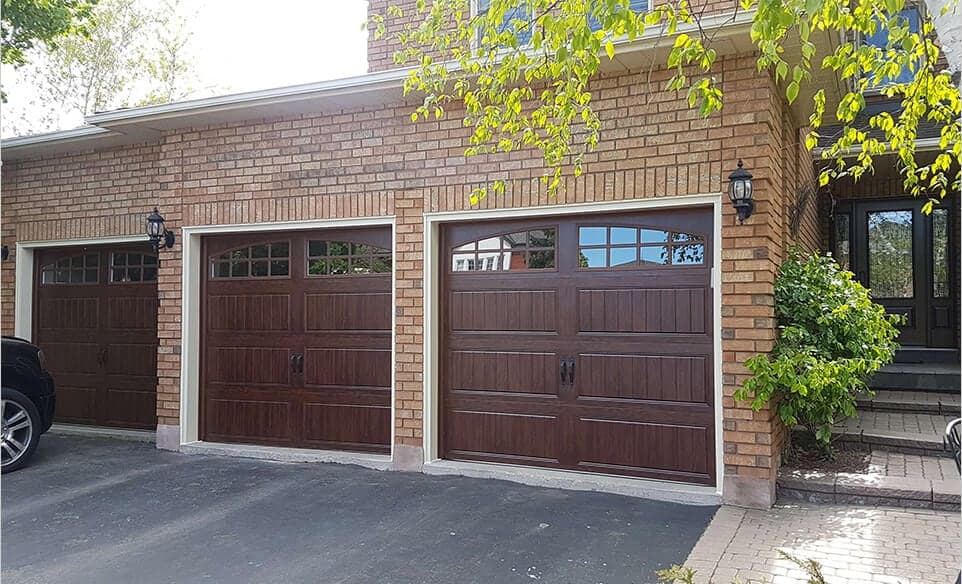
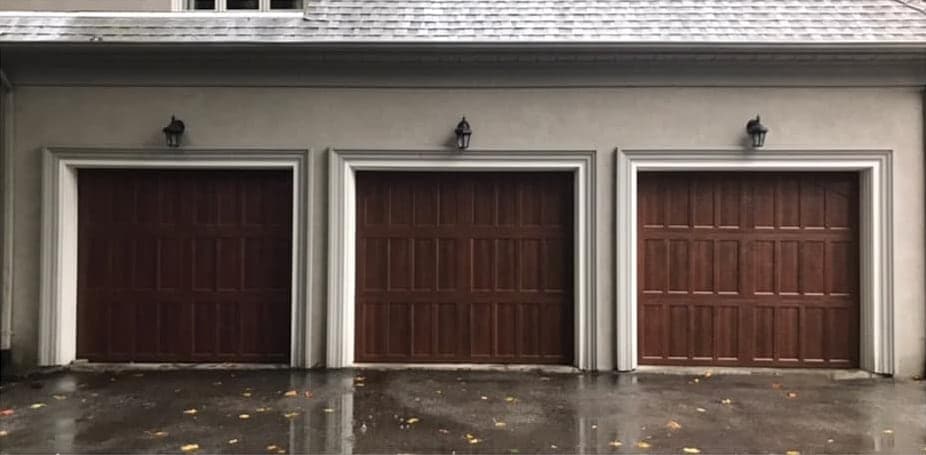
A real wood door is a carpentry product: cedar, hemlock or fir, usually over an insulated core. It suits a house whose front calls for it, and it needs refinishing on a cycle the owner has to be willing to keep. Composite gives the same grain and the same shadow lines without the refinishing, at the cost of the depth a real timber section has up close.
What decides it in practice
Whether the garage shares a heated wall with the house. Whether a room sits above it. Whether the door faces the street or the side. Whether anything in the garage cares about the temperature. A door on an attached garage under a bedroom is a different specification from the same opening on a detached shop, even though the two openings measure the same.
For an unheated attached garage, Natural Resources Canada's Keeping the Heat In says the walls, the ceiling and the door that adjoin the house must be insulated and air sealed, to cut heat loss and to keep garage fumes out of the house. Where a bedroom sits over the garage, that includes the garage ceiling. The overhead door is not among the surfaces the guide names.
An attached garage also brings a legal requirement. Ontario's carbon monoxide rules say a house with an attached garage must have a CO alarm next to each sleeping area, and since 1 January 2026 on every storey as well.
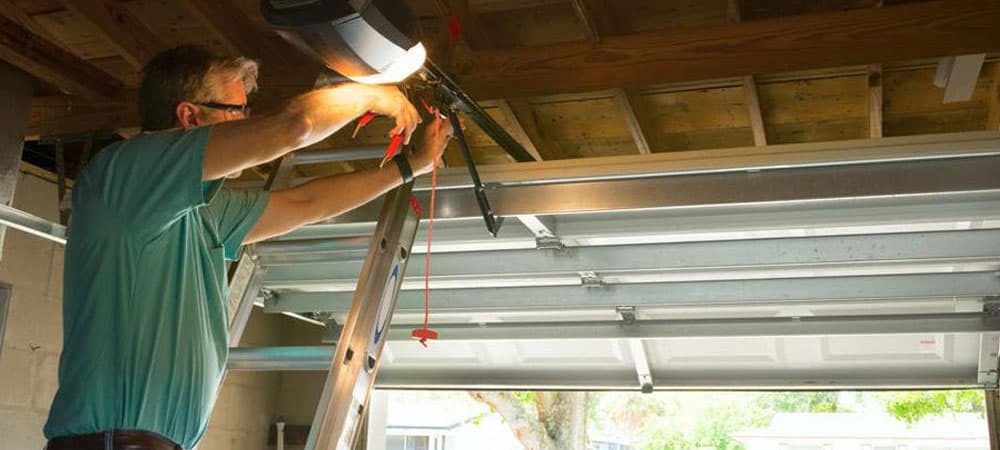
Every door is measured on the opening before it is quoted, because headroom, backroom and the track type are what decide which models will physically fit. The installation page covers what that measurement is looking for.