Pick the model, the colour, the panels, the windows and the hardware, then put the result on a photograph of your house before anybody quotes anything.
Garaga, whose doors we install, runs a design tool that lets you build a door and look at it before anybody quotes anything. Pick the model, the colour, the panel style, the window layout and the hardware, and it draws the result.
Put the door on your own house
The part worth the five minutes is the photo step. Upload a picture of the front of your house and the tool masks the existing door out and drops the one you have configured into the opening.
A garage door is the largest single surface on most front elevations, and a colour that looks obvious on a swatch often looks wrong on the actual brick. This is the cheapest way to find that out.
What it is good for, and what it is not
It is good for narrowing the field. Most people arrive with no idea whether they want a plain flush door, a raised panel, a carriage style with strap hinges, or a full-view aluminium frame with frosted glass, and half an hour with the configurator settles that faster than any conversation will.
It does not measure your opening and it does not price the installation. Headroom, backroom and the track type decide which models will physically fit, and the weight of the door you choose decides the springs. Those come from somebody standing in the garage. The installation page covers what that visit is looking for.
Check the street as well as the house. In a heritage conservation district, section 42 of the Ontario Heritage Act requires a municipal permit to alter any part of a property other than the inside of a building, unless the district plan lists the change as a minor alteration that needs none. If your street is in one, find out before you order.
The tool opens on Garaga
The button below leaves this site and opens Garaga on their own domain, on the dealer page for Protech. That is deliberate, and it is said out loud rather than sprung on you: it is the manufacturer running the tool, and it is a better tool than a garage door company would build for itself.
When you have something you like, come back and send it to us with a photograph of the opening, or call the branch that covers you. We supply and install doors from Garaga, Amarr and Stanley, and the garage doors page covers what the material and the layers actually change.
The configurator opens on a blank door and every option at once. These are the six residential shapes and the two commercial builds most of it resolves to.
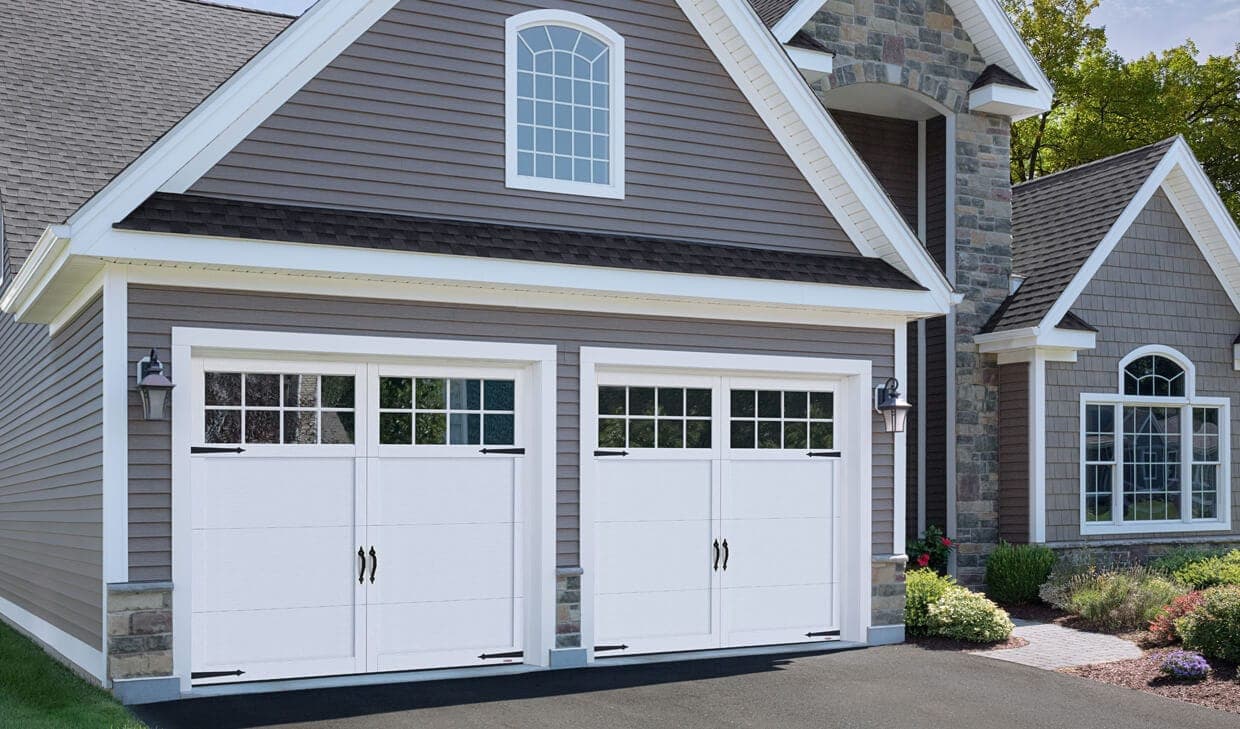
Raised panel with overlays
Princeton P-11 · Traditional
Overlays over a flat steel base, laid out symmetrically, with strap hinges and handles to match. Glazing sits in the top section only, and the divided lites are what stop a wide double door reading as a wall.
R-16, three layers, polyurethane
Nine solid colours, three faux wood
Panoramic window layouts
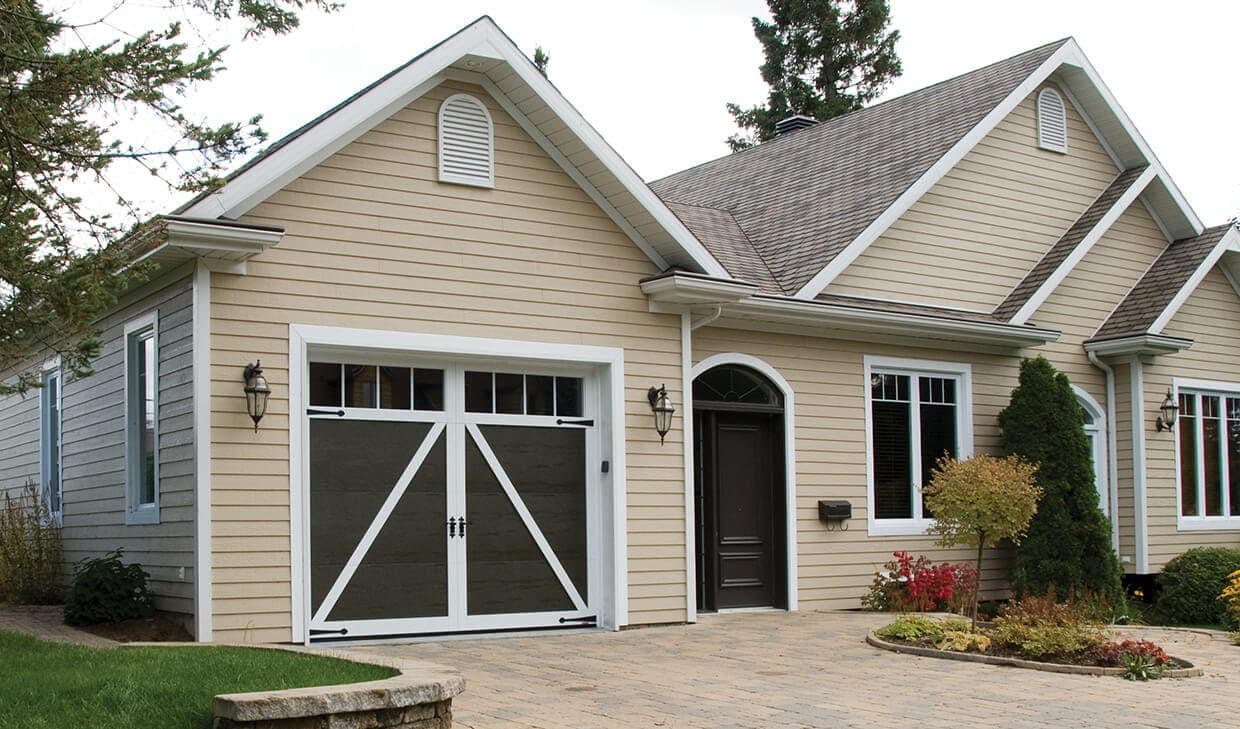
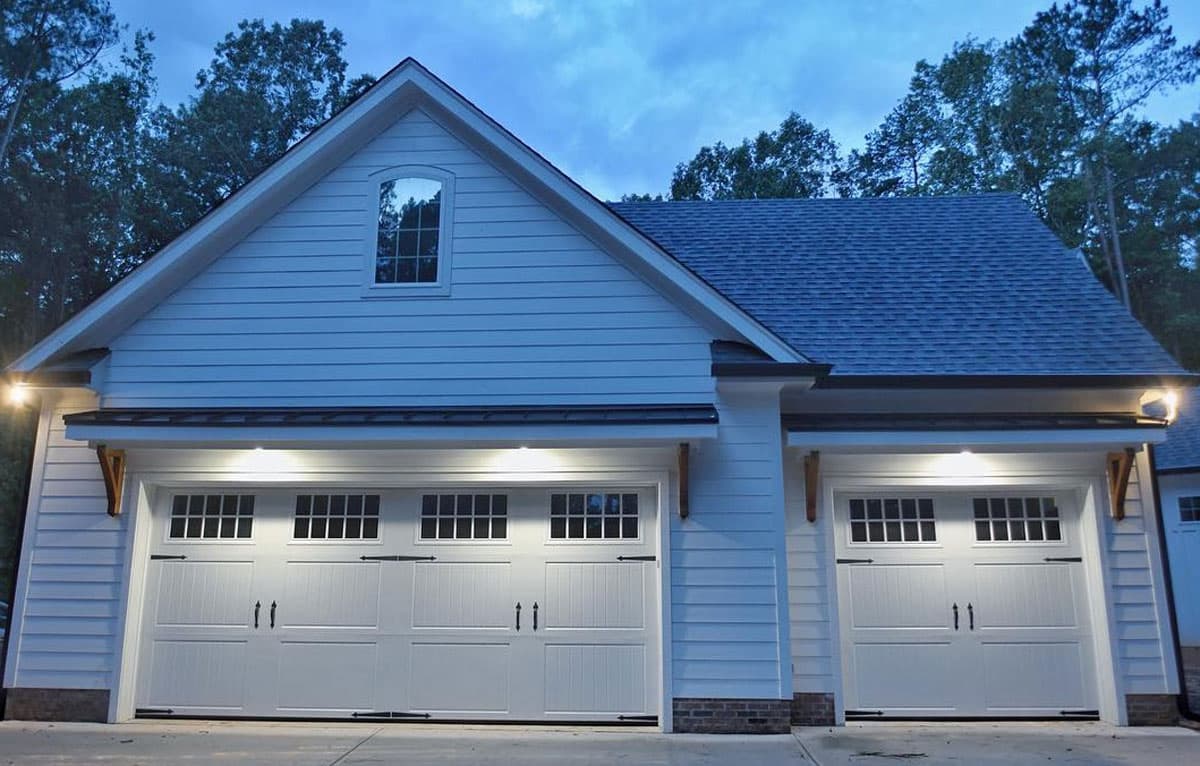
Carriage house, crossbuck
Eastman E-22 · Carriage House
Two-tone: a dark body under light overlays laid out as a crossbuck, with strap hinges and handles. The contrast is the whole effect, so it sits best on a house whose trim is already a different colour from its siding.
R-16, three layers, polyurethane
Body and overlay colours specified separately
Arch overlays available
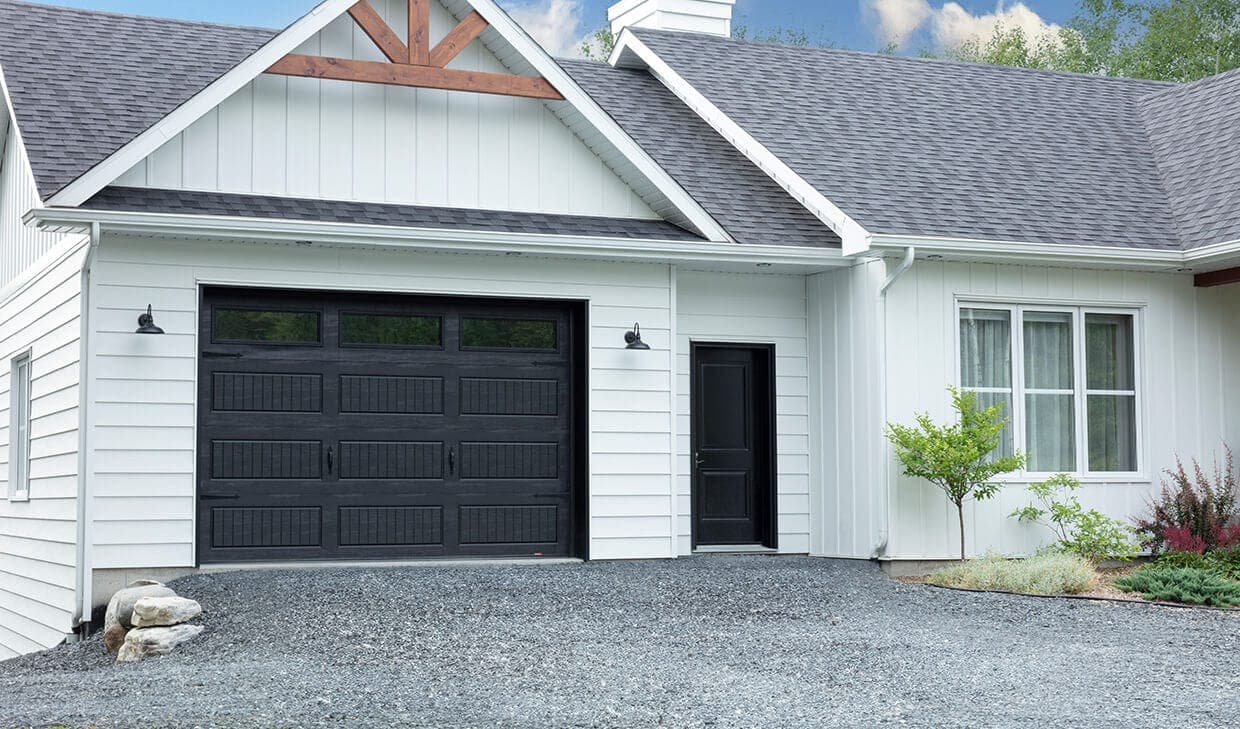
Long panel, woodgrain finish
Standard+ North Hatley LP · Carriage house
A long-panel face in a woodgrain finish instead of a raised-panel grid. It reads as timber from the street and needs none of the refinishing real timber needs. It comes in two insulation levels, which is the decision to make before the colour.
R-16 or R-12, three layers, polyurethane
Woodgrain and solid finishes
Window inserts optional
Contemporary, offset glazing
Standard+ Shaker-Modern XL · Contemporary
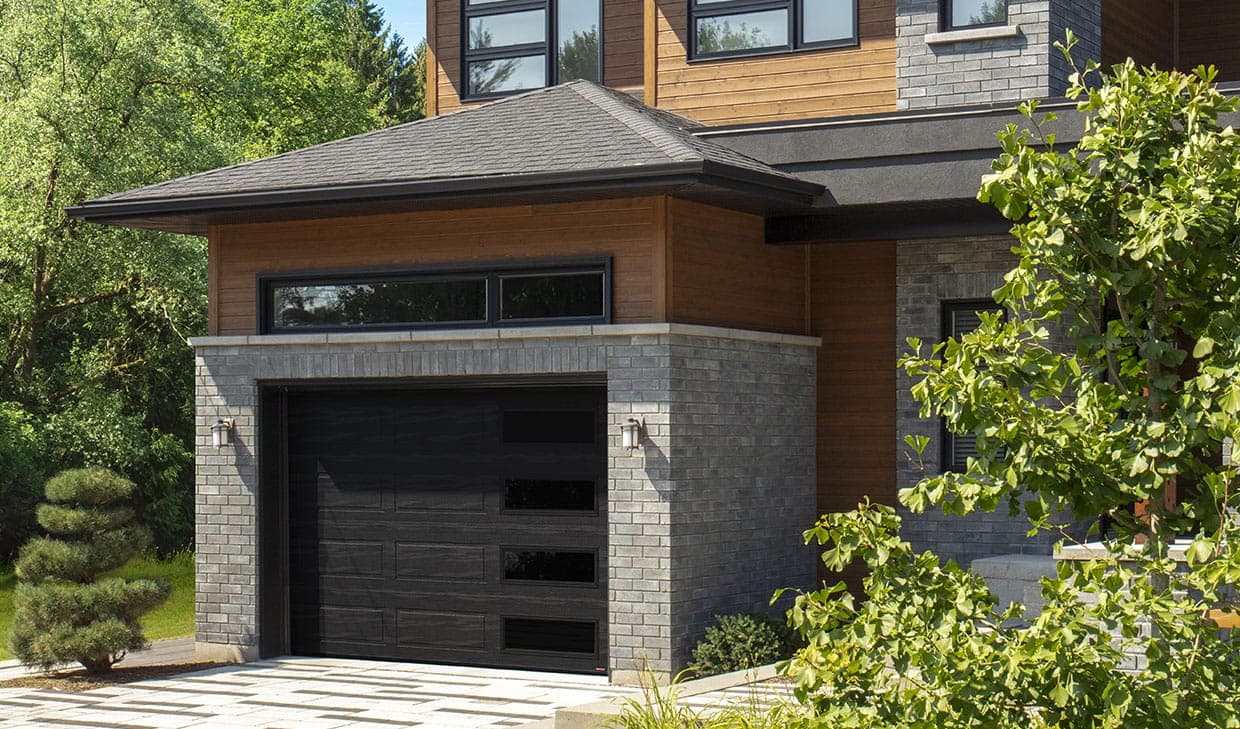
Wide horizontal sections with the glass set to one side rather than across a full top row. The offset window is what stops a large dark door reading as a blank slab, and it suits a flat-roofed or dark-brick front.
R-16, three layers, polyurethane
Right-side or left-side window layouts
Black Satin and clear glass
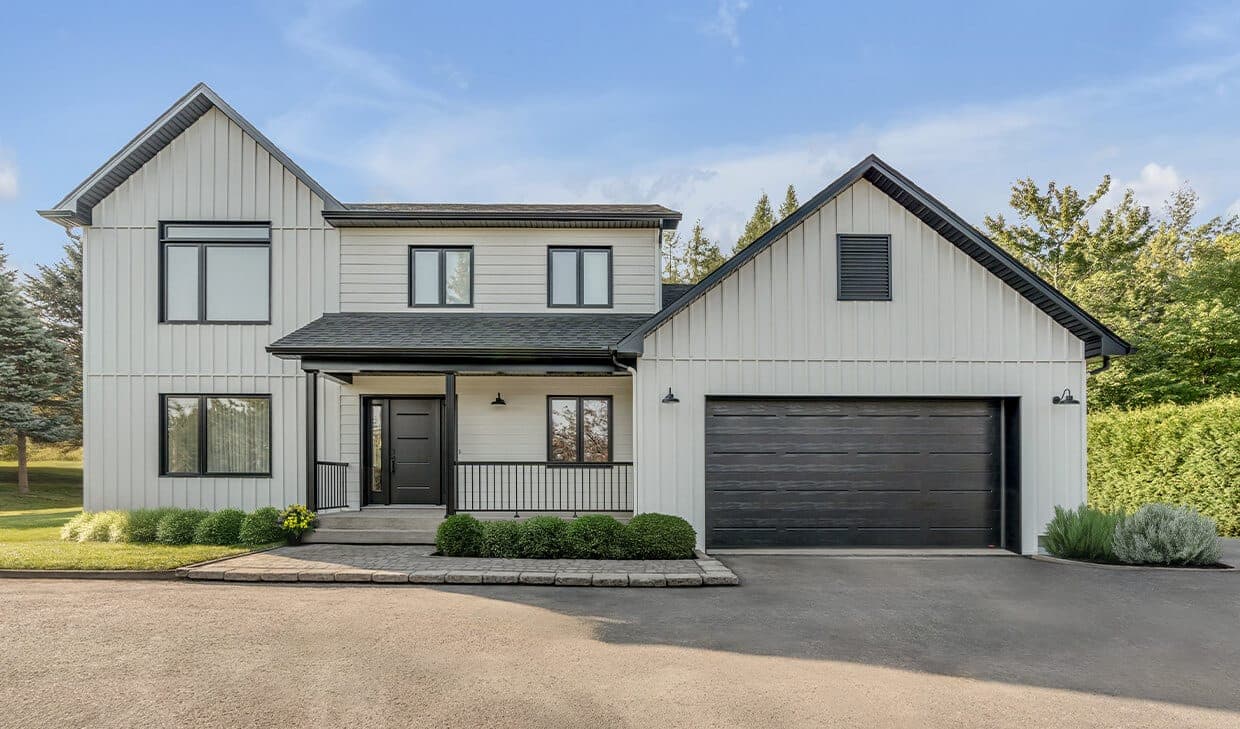
Flush, no embossing
Standard+ Vog · Contemporary
The face is flat and unbroken from jamb to jamb. It is the least forgiving door here: nothing on it hides a dent, and a track that is even slightly out of true shows along the top edge.
R-16, three layers, polyurethane
Window layouts optional, not required
Matches Novatech Vog entry doors
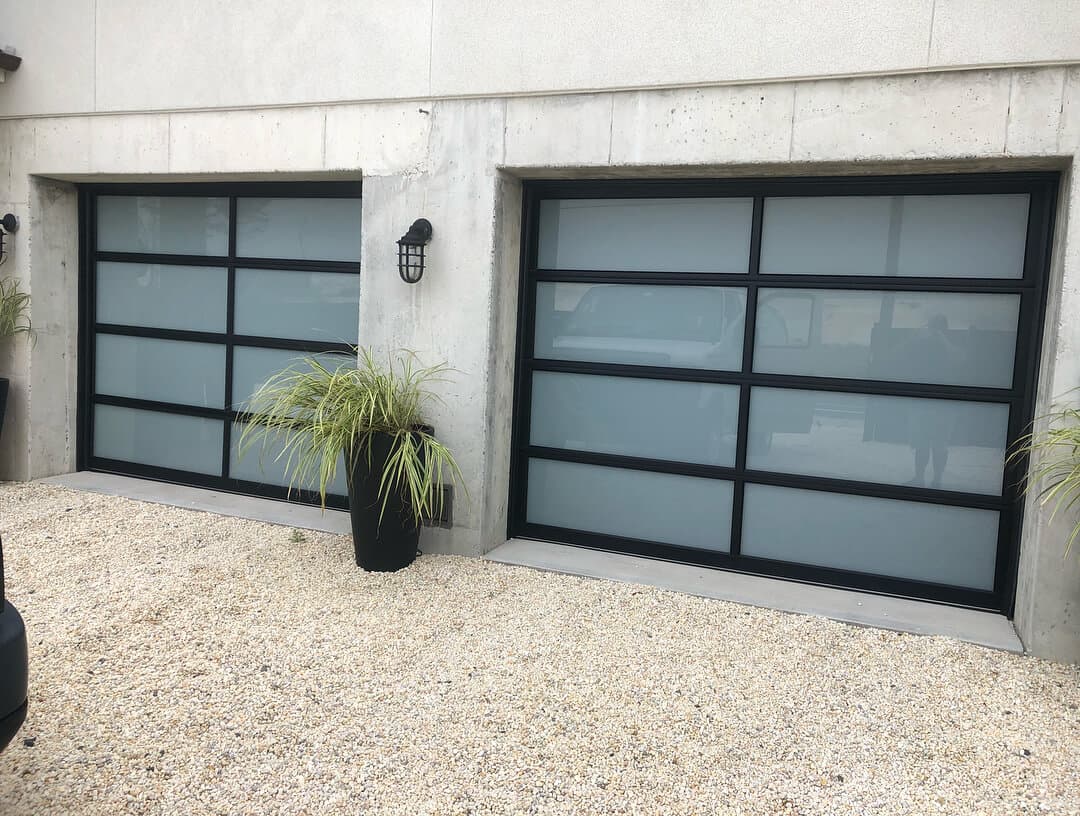
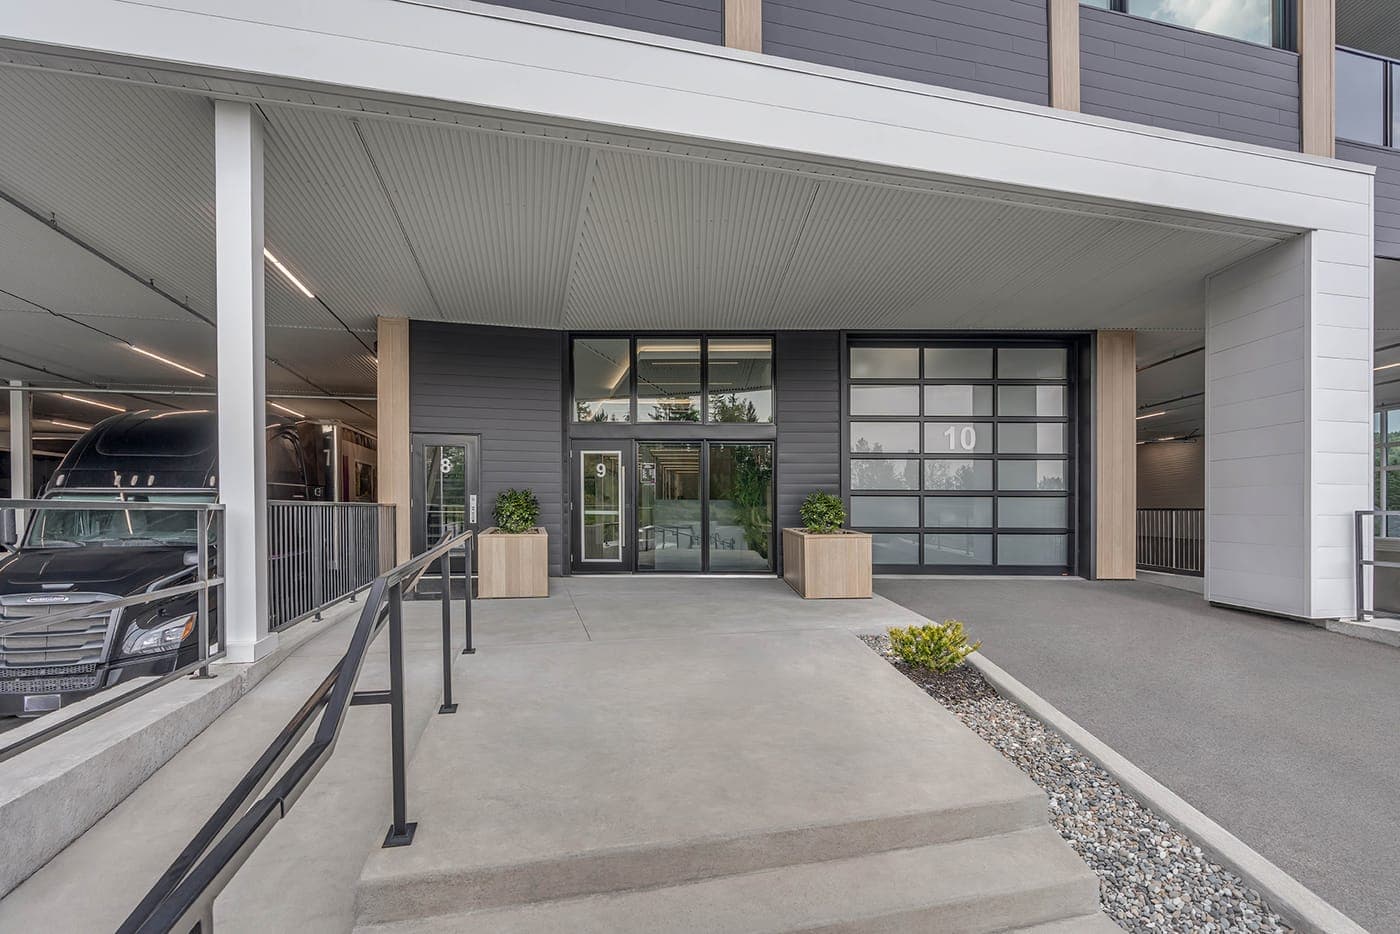
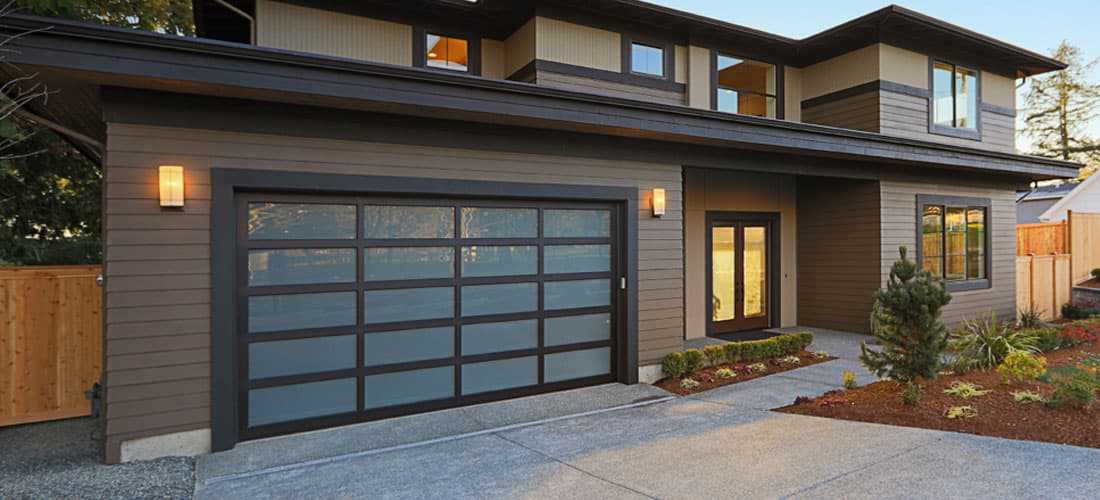
Full view, aluminium and glass
California · Contemporary
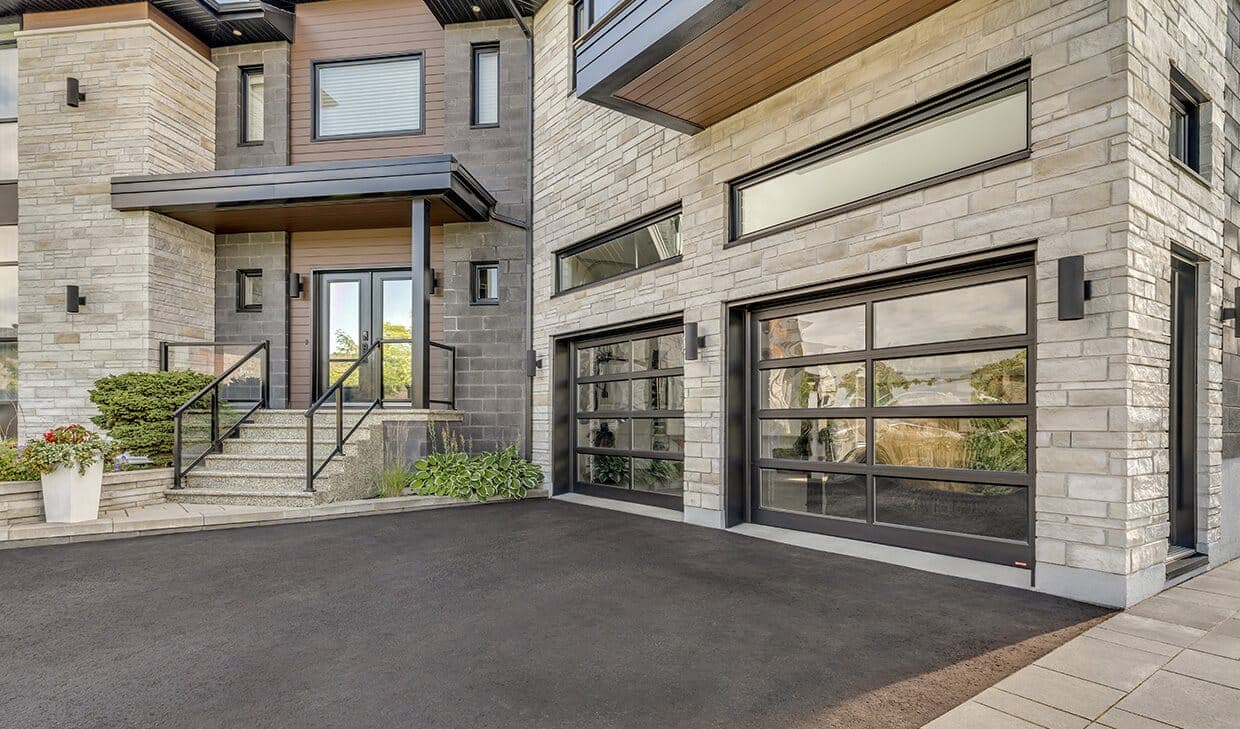
An aluminium frame carrying glass, clear or sandblasted or tinted. It is the one door here that lights the garage from outside. Garaga says the trade plainly on its own page: a full vision door should not be chosen for its insulation.
Aluminium frame, not an insulated door
Clear, White Sandblasted and Dark Tinted glass
White, Anodized and Black as standard
Insulated sectional bay door
G-5000
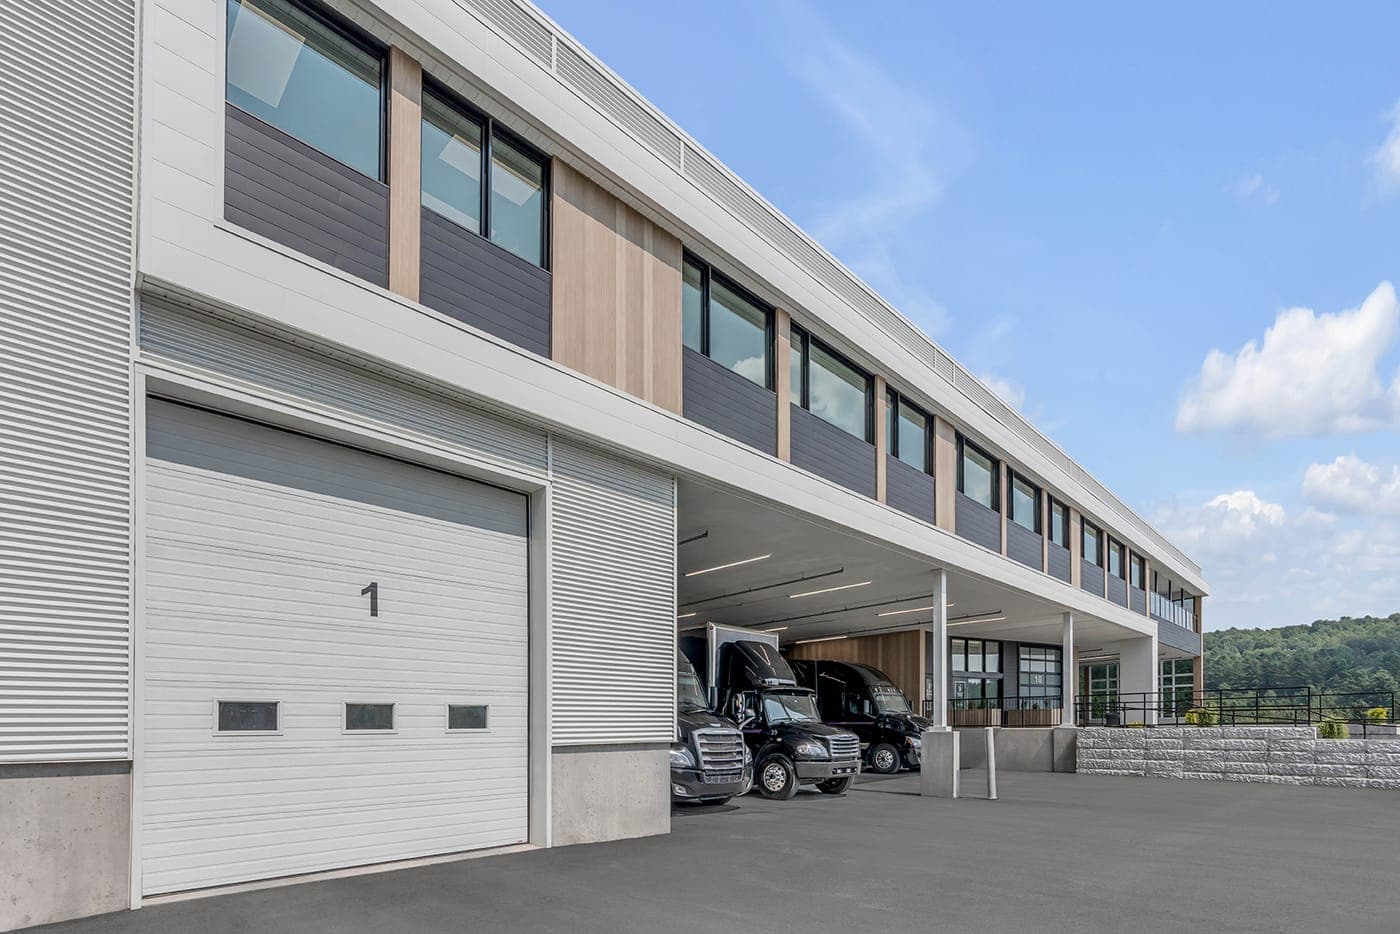
The standard bay door: polyurethane injected between two steel skins, a grooved face, one and three quarter inches thick. Thinner and thicker builds exist at R-12 and R-18, and choosing between them is a question about whether the building is heated.
R-16, thickness 1 3/4 inches
G-5138 at R-12, G-5200 at R-18
Ten colours, sealed thermo-pane windows
Full view, commercial
G-4400
An aluminium frame glazed across the whole face, for a showroom or a service bay the street should be able to see into. It is not insulated, and the glass is chosen per opening from more than twenty types, tempered or not.
Aluminium frame, non-insulated
Thickness 1 3/4 inches, three colours
Over 20 glass types, tempered or not
Photographs are Garaga’s, the manufacturer whose doors we install. They show the models, not jobs we have completed. Colours shift on a screen, and headroom, backroom and the track decide which of these will physically fit an opening, so everything here is where a measurement starts.
When you have chosen
What happens after the design
A design is not a measurement. These are the pages that cover the rest of it.
Steel, aluminium and glass, wood and composite garage doors from Garaga, Amarr and Stanley. What the material, the layers and the insulation actually change.
Raised panel, carriage, flush contemporary and full-view residential garage doors. How the style, the windows and the hardware change the front of a house.
Headroom, backroom and track type decide which doors will fit an opening. What an installation involves, and why the springs are sized to the new door.
Learn more
Talk to Protech Garage Doors today
Call (613) 845-9950 at any hour, or email info@protechgarage.ca for a new-door quote with no rush.